

Key Takeaways
- Not all walls are equal - load-bearing walls carry structural weight and cannot be removed without engineering review.
- Permits are typically required for structural changes; skipping them can create legal and insurance complications.
- A licensed structural engineer or contractor must assess the wall before any demolition begins.
- Hidden utilities - wiring, plumbing, HVAC ducts - must be identified and rerouted before work starts.
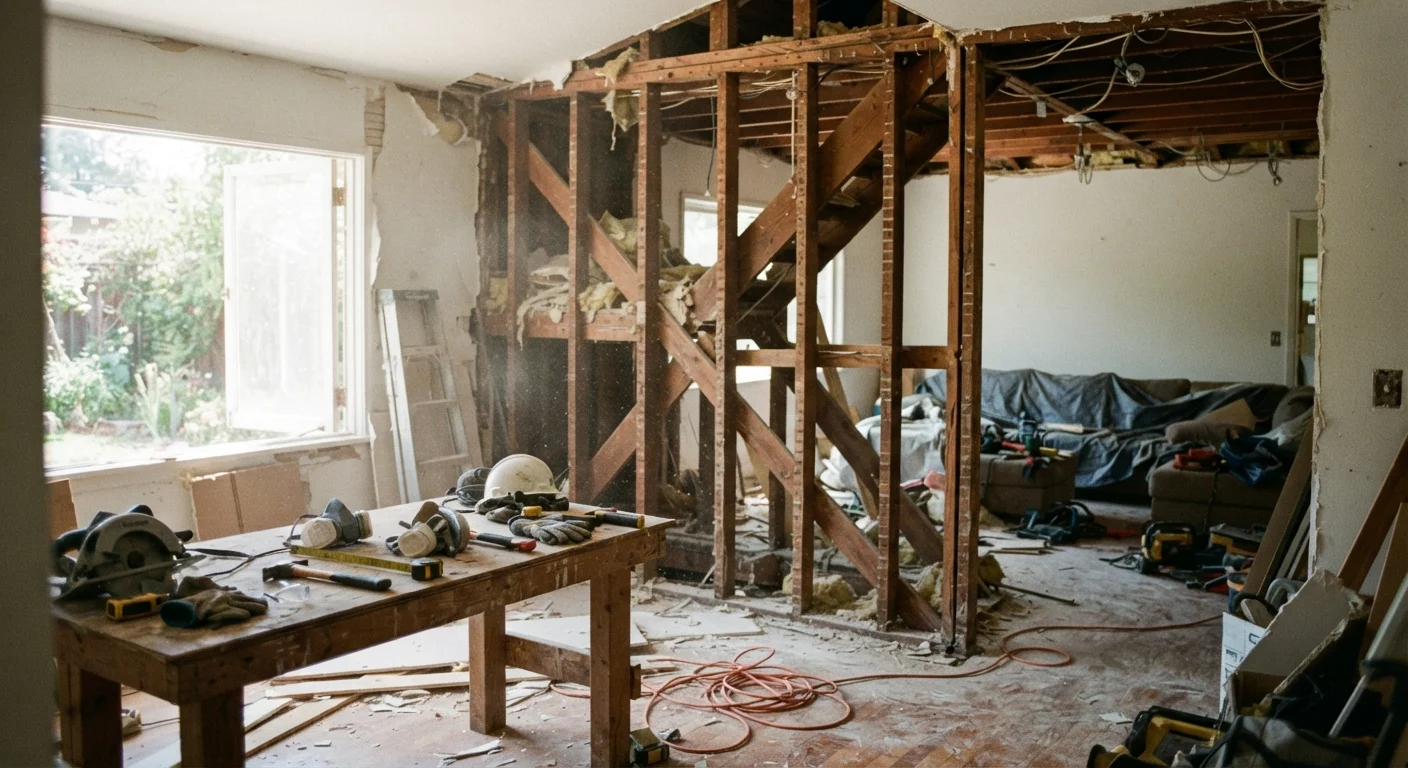
- Temporary support structures are often required to protect the home during the removal process.
Summary
18 items · 20-35 minutes
Why Wall Removal Is More Than a Sledgehammer Job
Open-plan living is one of the most popular renovation goals among US homeowners, and it's easy to see why - fewer walls mean more light, better flow, and a sense of spaciousness that can transform everyday life. But the gap between imagining an open floor plan and safely achieving one is filled with structural realities that deserve careful attention before any work begins.
The core question is whether the wall you want to remove is load-bearing - meaning it helps transfer the weight of the structure above it down to the foundation. Removing one without proper support is not just a code violation; it can compromise the integrity of your home. Even walls that appear cosmetic can conceal surprises: electrical circuits, plumbing supply lines, gas pipes, or HVAC ductwork.
This checklist is designed to help homeowners understand what's involved in a structural wall removal, identify what professional help is needed, and avoid the most common and costly mistakes. For perspective on how structural thinking applies to outdoor spaces as well, see our guide to retaining walls.
Initial Assessment
Hidden Utilities Check
Permits and Professional Oversight
During and After Demolition
Permits, Professionals, and Insurance: The Non-Negotiables
Structural changes to a home almost universally require a building permit in the United States. Local building departments use permit inspections to confirm that structural work meets safety codes - protecting both the home's occupants and its future buyers. Skipping this step can make the renovation difficult to disclose during a sale, affect your homeowners coverage, or require you to undo completed work.
Never Skip the Structural Assessment
Removing a load-bearing wall without a proper engineer's review and permitted header installation can cause roof or floor sagging, cracked foundations, and in severe cases, partial collapse. This is one home improvement task where professional oversight is not optional - it is a safety requirement. Even experienced DIYers should not attempt structural wall removal without licensed engineering input and a valid permit.
Before hiring anyone, verify that your contractor is licensed in your state and carries both liability insurance and workers' compensation. Ask for a copy of their license number and confirm it with your state's contractor licensing board. For structural wall removal specifically, a licensed structural engineer should review plans and, in many cases, sign off on drawings before permits are issued.
Your homeowners insurance should also be notified when significant structural changes are underway. Our article on how home upgrades interact with homeowners insurance explains what to discuss with your insurer. And if you're planning other structural work alongside this project - such as a basement conversion - the planning guide for basement conversions covers overlapping permit and structural considerations. For a broader look at which projects trigger permit requirements, see our overview of home improvement permits.
Stud finder
Locates studs and can detect wiring or pipes before any cutting or probing in a wall.
Non-contact voltage tester
Identifies live electrical wiring in a wall cavity without requiring direct contact.
Licensed structural engineer
Assesses load-bearing status, designs the replacement header, and provides stamped drawings for permits.
Local building department
Issues permits and schedules inspections required for structural alterations.
Temporary shoring materials
Supports the structure above the wall during removal and header installation.
Home blueprints or as-built drawings
Provides an existing record of structural elements and utility runs inside walls.