

Key Takeaways
- Retaining walls hold back soil on slopes to prevent erosion and create usable flat surfaces.
- Common materials include concrete block, natural stone, timber, and poured concrete - each with different costs and lifespans.
- Walls taller than 3-4 feet typically require permits and professional engineering in most US jurisdictions.
- Proper drainage behind the wall is as critical as the wall structure itself.
- Poor construction can cause wall failure, soil movement, and property damage over time.
Retaining Wall
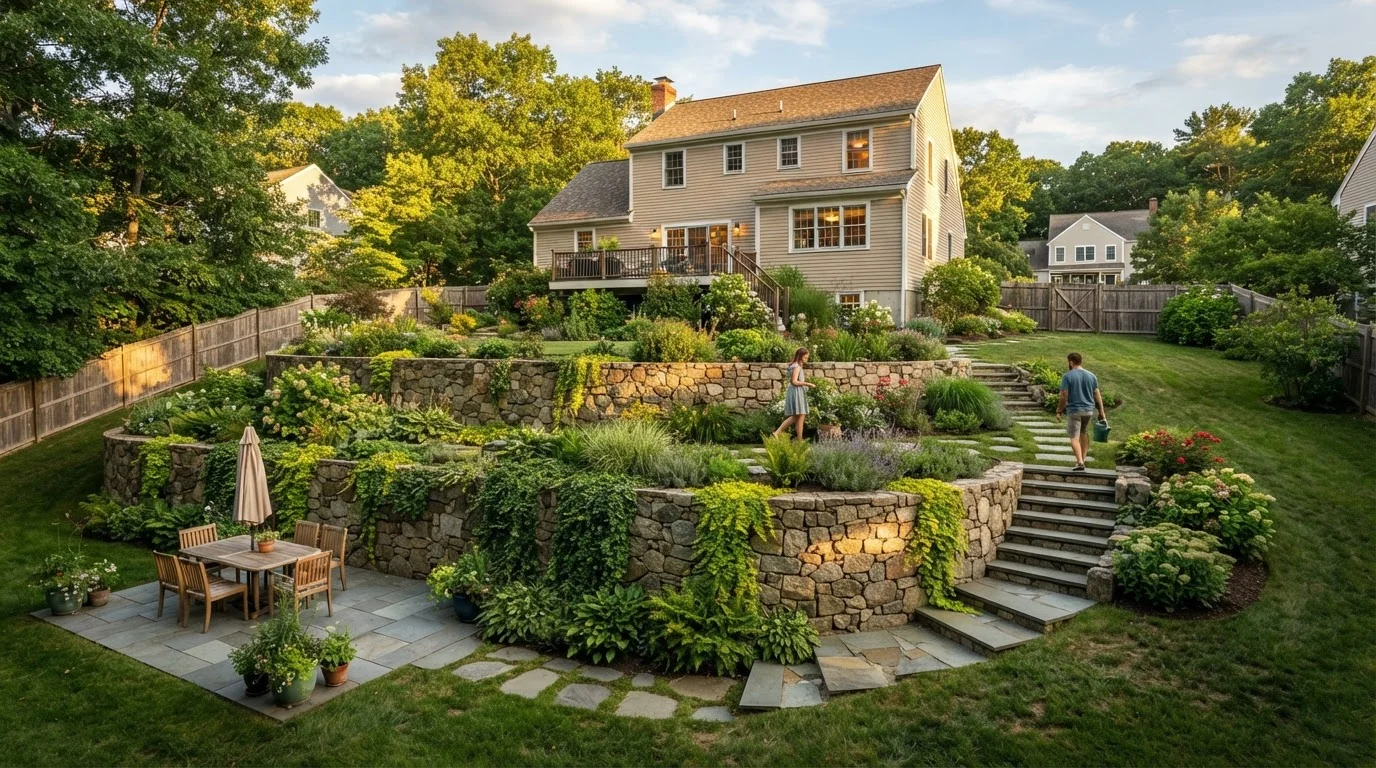
A retaining wall is a structure built to hold back soil on a slope, preventing it from sliding or eroding downhill. It creates a stable, level surface on uneven ground and can define distinct areas in a yard. Retaining walls are used in both residential landscaping and civil engineering applications.
Engineered retaining walls must account for lateral earth pressure, hydrostatic pressure from groundwater, and the weight of any surcharge (structures or vehicles) above the wall - factors that typically require a licensed engineer's calculations for walls over a certain height.
What a Retaining Wall Actually Does
On sloped land, gravity constantly pulls soil downhill. A retaining wall resists that force, holding back earth so the ground above stays in place. This serves two practical purposes: preventing erosion that can damage your yard, landscaping, or even your home's foundation, and converting unusable slopes into flat, functional outdoor areas.
Retaining walls appear across many residential contexts - supporting a raised patio, leveling a terraced garden, stabilizing a hillside driveway, or simply defining the edge of a planting bed. They're a core hardscape element, and understanding how they work fits into the broader picture of planning an outdoor space that works together.
The forces a retaining wall must handle go beyond the weight of the soil directly behind it. Groundwater pressure, freeze-thaw cycles, and the weight of anything above - a driveway, outbuilding, or even heavy foot traffic - all add stress. That's why construction quality and material selection matter far more than appearances alone.
Common Retaining Wall Materials
Material choice shapes a wall's strength, longevity, appearance, and cost. Here's how the most common options compare:
- Concrete block (segmental retaining wall units): Interlocking concrete blocks are widely available, relatively affordable, and designed for DIY installation at lower heights. They're engineered to interlock and lean slightly backward into the slope (a concept called batter), improving stability.
- Natural stone: Fieldstone, limestone, and granite create durable, attractive walls with long lifespans. Dry-stacked stone walls allow water to drain naturally through gaps; mortared stone walls are stronger but require more skill to build properly.
- Poured concrete: Used for taller or heavily loaded walls, poured concrete can be reinforced with steel rebar for significant structural strength. This approach almost always requires professional installation and engineering.
- Timber (railroad ties or landscape timbers): Wood is more affordable upfront but susceptible to rot, insect damage, and movement over time. Timber walls are generally limited to lower heights and lower-load applications.
- Gabion baskets: Wire cages filled with rock offer good drainage and a distinctive industrial look. They're particularly useful on sites with drainage challenges.
3-4 ft
Typical permit-required wall height threshold
Most US municipalities require building permits for retaining walls taller than 3 to 4 feet, though exact thresholds vary by jurisdiction.
20 yrs
Typical maximum lifespan for timber retaining walls
Landscape professionals generally estimate timber retaining walls last up to 20 years under normal conditions, compared to several decades for stone or concrete.
For raised garden bed projects, low stone or concrete block walls are a natural fit - they retain soil while creating defined planting areas.
Drainage: The Hidden Factor That Determines Success
A retaining wall can be built from excellent materials with skilled labor and still fail within a few years if drainage is neglected. Water that accumulates behind a wall exerts what engineers call hydrostatic pressure - a lateral force that compounds quickly and can push even well-built walls outward.
Standard drainage measures include:
- Gravel backfill: Pea gravel or crushed stone placed directly behind the wall allows water to move freely rather than pooling.
- Perforated drain pipe: A slotted pipe (often called a French drain) laid at the base of the wall collects water and channels it away from the structure.
- Weep holes: Small openings left in the wall face allow water to escape rather than build pressure. These are especially common in mortared stone and concrete block walls.
Build Drainage In From the Start
It's far easier and less expensive to install gravel backfill and drain pipe during construction than to retrofit drainage after a wall is built. If your contractor or plan doesn't include explicit drainage provisions, ask about it before work begins. This single step has the biggest impact on how long your wall performs.
Poor drainage is the leading cause of premature retaining wall failure - more so than material choice or age. When evaluating an existing wall, look for bulging, leaning, or cracks, which often signal water pressure problems beneath the surface.
When You Need Professional Help
Small, low retaining walls - generally under 3 feet tall, on flat property, away from structures - are projects many capable homeowners complete themselves using interlocking block systems. Beyond that threshold, the variables multiply fast.
Most US jurisdictions require a building permit for retaining walls exceeding 3 or 4 feet in height (measured from the bottom of the footing, not just the visible face). Many codes also require a licensed engineer to stamp the design. This isn't bureaucratic red tape - it reflects the real structural complexity involved. A wall failure can dump tons of soil onto a neighbor's property, undermine a structure's foundation, or injure someone.
Permits Vary by Location
Retaining wall codes differ significantly from one municipality to the next. Some areas regulate height from the top of the footing; others measure from the visible face. Some jurisdictions require engineering review at 3 feet; others set the threshold at 4 or even 5 feet. Contact your local building department - not just your contractor - to confirm requirements for your specific property.
Professional involvement becomes especially important when:
- The wall will be taller than 4 feet
- There's a structure, driveway, or hardscape above the wall
- The wall is near a property line
- The site has poor drainage, expansive clay soil, or a high water table
- You're building on or near a slope that already shows signs of movement
Thinking about this as a structural decision - not just a landscaping one - is worthwhile. The same care that applies to load-bearing interior walls applies here: when structural forces are involved, getting expert eyes on the project protects both your investment and your safety.
For context on how a retaining wall fits into a larger site improvement, landscaping as a home upgrade covers grading, drainage, and the broader functional decisions that shape a yard's long-term performance.
This article provides general educational information about retaining wall concepts. It is not a substitute for professional engineering, structural, or building advice. Always consult a licensed contractor or engineer and verify local permit requirements before beginning any retaining wall project.