

Key Takeaways
- Load-bearing walls transfer structural weight from the roof and upper floors down to the foundation.
- Not all interior walls are load-bearing - partition walls divide rooms without carrying structural loads.
- Visual clues can suggest whether a wall is load-bearing, but a professional assessment is required to confirm.
- Cutting into or removing a load-bearing wall without proper support can cause serious structural damage.
- Most structural wall changes require building permits and inspections in the US.
Load-Bearing Wall
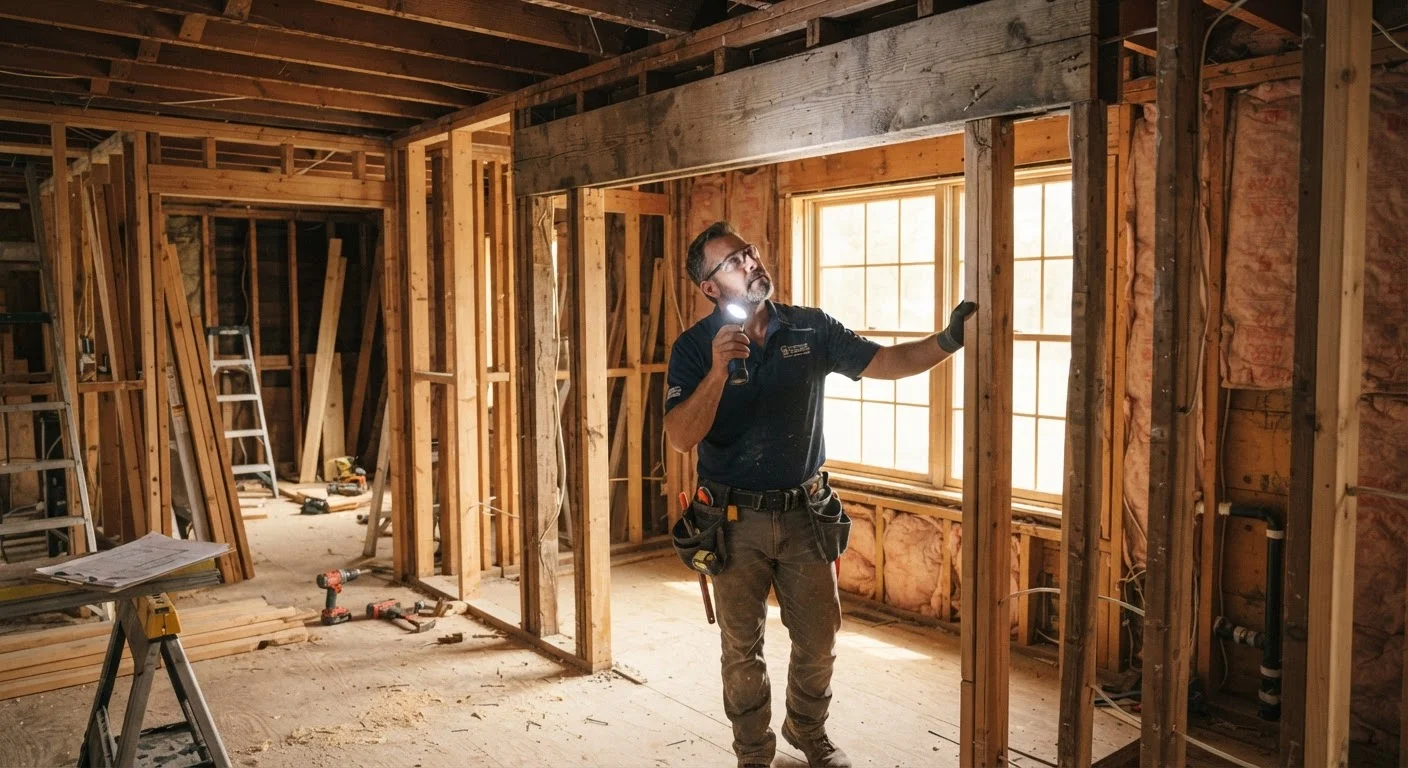
A load-bearing wall is a wall that supports the weight of the structure above it - including floors, ceilings, and the roof - and transfers that weight down to the home's foundation. Unlike partition walls, which simply divide space, removing or cutting into a load-bearing wall without proper support can compromise your home's structural integrity. Every house has them, but their locations vary by building style and age.
In structural engineering terms, load-bearing walls are part of the vertical load path - the continuous route through which gravity loads travel from the roof down to the foundation footings.
Why Load-Bearing Walls Matter to Every Homeowner
Even homeowners with no plans to renovate should understand what load-bearing walls are. A basic repair - running new electrical, patching drywall, or widening a doorway - can go sideways quickly if a wall's structural role is misunderstood. The consequences range from cracked ceilings to serious structural failure.
Your home's framing is a system. Roof loads transfer to walls, walls transfer to floors and beams, and those transfer to the foundation. Interrupt any part of that chain without accounting for it, and the entire system can be affected. That's why knowledge here isn't just academic - it's a genuine safety matter.
Partition Walls vs. Load-Bearing Walls
Not every interior wall is structural. Partition walls - also called non-load-bearing walls - simply divide living space and carry only their own weight. They're generally easier to remove or modify, but they still may contain electrical wiring, plumbing, or HVAC ducts. Even 'non-structural' wall work requires care and, in some cases, permits.
Clues That a Wall May Be Load-Bearing
No homeowner should make a final determination about a wall's structural role based on visual inspection alone, but knowing what to look for helps you ask the right questions before calling a professional.
- Direction relative to floor joists: Walls that run perpendicular (at a right angle) to floor joists above or below are more likely to be load-bearing.
- Location in the home: Walls near the center of the house often support the ridge beam or mid-span floor loads. Exterior walls are almost always structural.
- Stacked walls: If a wall sits directly above another wall on a lower floor - or below one on an upper floor - it's likely carrying load.
- Beams and posts in the basement: Structural posts or beams in the basement or crawl space often indicate that the wall directly above is load-bearing.
These are indicators, not proof. For a definitive answer, consult a licensed structural engineer or a contractor experienced in structural work. Many will review your home's original blueprints if available. If you're planning a larger renovation afterward, see our guide on what structural changes involve before going further.
Pull Your Home's Blueprints First
Many counties retain original building permits and construction drawings in their public records. Before hiring anyone or starting any project near an interior wall, contact your local building department to request these documents. Original blueprints often clearly identify which walls are structural, saving time and guesswork.
What Can Go Wrong - and Why Professional Help Matters
DIY enthusiasm is a genuine asset in home repair, but load-bearing walls are one area where overconfidence creates real risk. Common mistakes include:
- Removing a section of wall without installing temporary shoring (support) first, allowing ceiling or floor loads to shift suddenly.
- Installing an undersized header beam above a new or widened opening, which can cause sagging or cracking over time.
- Cutting through structural members to route pipes or wiring without understanding notching and boring limits set by building codes.
Beyond physical safety, unpermitted structural changes can create serious problems when you sell your home. Buyers' inspectors often flag unpermitted work, and lenders or insurers may require it to be remediated - sometimes at significant cost.
~$3,500-$10,000+
Typical cost range to remove a load-bearing wall
According to general contractor estimates widely cited in US home improvement resources, costs vary based on beam size, temporary shoring needs, and finishing work required.
Up to 25%
Potential home value impact from unpermitted structural work
Real estate professionals and home inspectors note that undisclosed unpermitted structural changes can reduce a home's appraised value or complicate sale negotiations.
If you plan to hire help, understanding how contractors and subcontractors work together can help you stay informed throughout the process. Our article on working with subcontractors on a repair job explains what to expect.
Permits, Codes, and the Right Next Steps
In most US municipalities, any work that alters a load-bearing wall - including widening openings or installing new beams - requires a building permit. Permits exist to ensure that a licensed inspector verifies the work meets local building codes, which are designed to protect occupants and future owners alike.
Before starting any project that might involve structural walls, take these steps:
- Locate your home's original blueprints or as-built drawings, if available, from the county building department or previous owners.
- Consult a licensed structural engineer or general contractor to assess which walls are structural.
- Contact your local building department to understand permit requirements for your specific project.
- If your home was built before the 1980s, check for hazardous materials before opening walls - our guide on asbestos in older-home repairs covers what to look for.
For a broader look at when permits are required - and why skipping them creates real problems - see our article on understanding permits before starting a home improvement project.
This article is for general informational purposes only. Structural decisions should always be made in consultation with a licensed structural engineer or qualified contractor familiar with your local building codes.