

Key Takeaways
- Most decks attached to a house require a building permit before construction begins.
- Structural elements like footings, posts, and ledger boards must meet local code requirements.
- Material choice affects upfront cost, maintenance needs, and long-term durability.
- Work involving the home's structure or electrical systems typically requires a licensed professional.
- Skipping permits can create serious problems when you sell or file an insurance claim.
Start here
Why Decks Require More Planning Than Most People Expect
Essential next step
Permits, Codes, and Why You Can't Skip Them
Build your knowledge
Structural Basics Every Homeowner Should Understand
Make material decisions
Choosing Decking Materials
Decide your approach
DIY vs. Hiring a Contractor
Plan for the future
Keeping Your Deck in Good Shape Long-Term
Why Decks Require More Planning Than Most People Expect
A backyard deck looks straightforward from the outside - some boards, a few posts, a railing. In reality, a properly built deck is a structural extension of your home, and it demands the same careful planning as any major renovation project. Done right, a deck adds usable outdoor living space and can enhance your home's value. Done poorly, it becomes a safety hazard, an insurance liability, or an expensive teardown when you go to sell.
Before you pick up a shovel, take time to understand what the project actually involves: site conditions, local regulations, structural requirements, and material decisions that will shape how the deck performs for decades. This guide walks you through the fundamentals so you can approach the project with clear eyes.
Permits, Codes, and Why You Can't Skip Them
In the vast majority of US municipalities, a deck attached to your home - or any elevated deck above a specified height - requires a building permit. The permit process exists to make sure your structure is designed and built to code, protecting you, your family, and future occupants.
Skipping permits is one of the most costly mistakes a homeowner can make. Learn why permits matter before you start: unpermitted decks can trigger stop-work orders, mandatory demolition, complications during a home sale, or denial of insurance claims after an incident. For a broader look at which outdoor structures typically require approval, see what outdoor structures usually require a building permit.
Contact your local building or planning department early. They'll tell you what drawings, site plans, or engineering documents you need to submit, and what inspections are required at each stage of construction.
Never Start Construction Without Permit Approval
Beginning work before your permit is approved - even just digging footing holes - can result in stop-work orders or requirements to undo completed work. In some jurisdictions, inspectors may require you to expose buried footings for inspection even after concrete has been poured. Wait for written approval before breaking ground.
Structural Basics Every Homeowner Should Understand
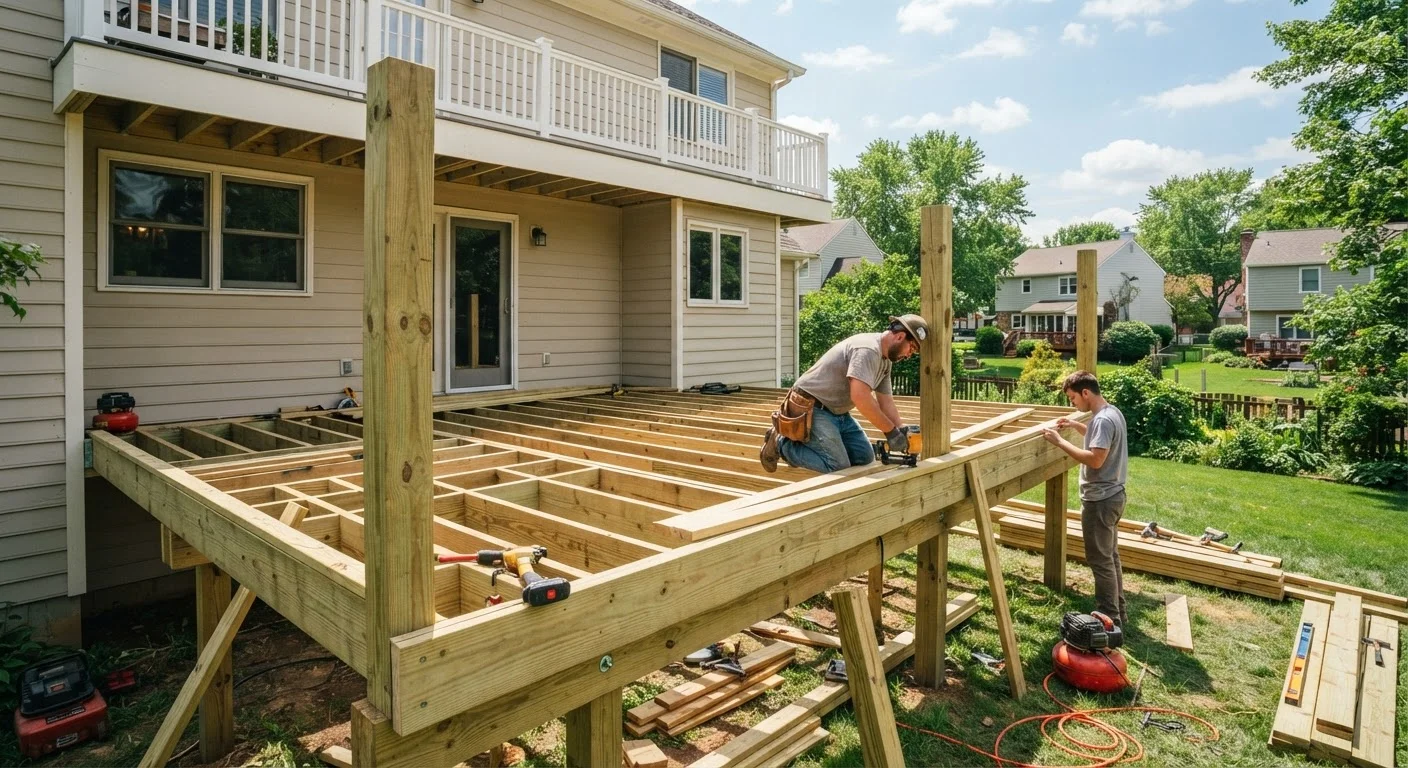
Even if you hire a contractor for everything, understanding the structural components of a deck helps you ask better questions, evaluate bids, and spot potential problems. Every deck rests on several core elements:
- Footings: Concrete anchors poured below the frost line that prevent frost heave from shifting the deck. Depth requirements vary by climate.
- Posts: Vertical supports that transfer the deck's load down to the footings. Sizing and spacing are code-specified.
- Beams and joists: Horizontal framing members that span between posts and support the decking surface. Span tables in building codes specify how far each lumber size can safely reach.
- Ledger board: If the deck attaches to the house, the ledger is the critical connection point. It must be properly flashed to prevent water from getting behind your siding or into the rim joist of your home.
- Railings and stairs: Height, baluster spacing, and handrail grip requirements are all code-regulated and non-negotiable for safety.
Work involving the structural attachment of a deck to your home, or any electrical additions like outdoor outlets or lighting circuits, should be done by or reviewed by a licensed professional.
Choosing Decking Materials
The surface material you walk on every day is one of the most visible and tactile decisions you'll make. Common options each have distinct trade-offs:
- Pressure-treated lumber
- The most widely used and generally lower-cost option for framing and decking. It resists rot and insects but requires periodic sealing or staining and can warp if not properly maintained.
- Cedar and redwood
- Naturally rot-resistant and visually appealing. They tend to cost more than pressure-treated pine but less than premium composites, and they still require regular maintenance to hold their appearance.
- Composite decking
- Made from a blend of wood fiber and recycled plastics. Composite boards typically resist staining, splintering, and rot with less annual upkeep, though the upfront cost is higher than most wood options.
- Hardwoods (e.g., ipe, tigerwood)
- Extremely durable and dense. Tropical hardwoods are known for longevity but are among the more expensive choices and require specific fasteners due to their density.
Factor in Maintenance When Comparing Costs
When budgeting for decking material, look beyond the purchase price per board. A lower-cost wood that requires annual sealing will add up in time and product costs over a 15-year span. Calculate a rough total-cost-of-ownership estimate for two or three options before deciding.
DIY vs. Hiring a Contractor
Whether to build your own deck or hire out depends on your skill level, the complexity of the project, and your local permit requirements. A ground-level, freestanding platform is a very different undertaking than an elevated, multi-level deck attached to a two-story home.
Tasks that experienced DIYers commonly handle with proper permits include decking installation, basic framing, and stairs. Tasks that typically require licensed professionals include electrical work, structural attachment to the home's framing, any work involving gas lines, and complex footings that require engineering review.
Compared to installing a backyard shed, an attached deck's structural connection to your home raises the stakes considerably. Similarly, projects like basement conversions share the same principle: complexity scales with how deeply the project interacts with your home's existing structure.
When evaluating contractors, ask for proof of license and insurance, references for completed deck projects, and a written contract that specifies who is responsible for pulling permits and scheduling inspections.
Keeping Your Deck in Good Shape Long-Term
A well-built deck still needs regular attention to reach its full lifespan. Wood decks typically need annual cleaning and inspection, with sealing or staining every one to three years depending on your climate and the wood species. Composite decks need less intensive care but still benefit from periodic cleaning and hardware checks.
For a structured approach to ongoing care, a seasonal deck maintenance checklist can help you catch small problems - loose fasteners, soft spots, failing flashing - before they become structural issues. Catching a rotting post or a corroded ledger bolt early is far less expensive than addressing a full structural failure.
This article is for general informational and educational purposes only. Local building codes, permit requirements, and structural standards vary significantly by jurisdiction. Always verify requirements with your local building department and consult a licensed contractor or structural engineer for work involving your home's structure or regulated systems.