

| Typical shed size below permit threshold | Under 100-120 sq ft (varies by jurisdiction) (General US building code practice; verify locally) |
| Deck height commonly triggering a permit | 18-30 inches above grade (Common municipal threshold; varies by locality) |
| Typical rear yard fence height limit | 6 feet (Common US zoning standard; varies by jurisdiction) |
| Permit filing location | Local building or planning/zoning department |
| Pools almost always requiring a permit | In-ground pools and above-ground pools over 24 inches deep (General US practice; confirm with local authority) |
| HOA rules vs. local code | HOA rules can be stricter; both must be satisfied |
Why Outdoor Structures Trigger Permit Requirements
Adding a deck, fence, or shed to your property can dramatically expand your usable living space - but it can also trigger local building permit requirements before a single nail is driven. Permits exist to ensure that structures are built safely, meet local zoning standards, and don't create problems for neighbors or future buyers.
Skipping a required permit is a real risk. Unpermitted structures may need to be torn down or brought up to code at your own expense, and they can complicate home sales when a title search or inspector uncovers the work. As a general rule, if a structure is permanent, attached to the ground, or larger than a modest size, it's worth checking with your local building or zoning office before starting. Requirements vary by municipality, county, and state - so always verify local rules.
See our overview of permits for home improvement projects for a broader look at why the permit process matters and how it protects homeowners.
| Typical shed size below permit threshold | Under 100-120 sq ft (varies by jurisdiction) (General US building code practice; verify locally) |
| Deck height commonly triggering a permit | 18-30 inches above grade (Common municipal threshold; varies by locality) |
| Typical rear yard fence height limit | 6 feet (Common US zoning standard; varies by jurisdiction) |
| Permit filing location | Local building or planning/zoning department |
| Pools almost always requiring a permit | In-ground pools and above-ground pools over 24 inches deep (General US practice; confirm with local authority) |
| HOA rules vs. local code | HOA rules can be stricter; both must be satisfied |
Common Outdoor Structures and Their Permit Status
The following structures most commonly require a permit in US jurisdictions, though thresholds and rules differ widely:
Decks and Raised Platforms
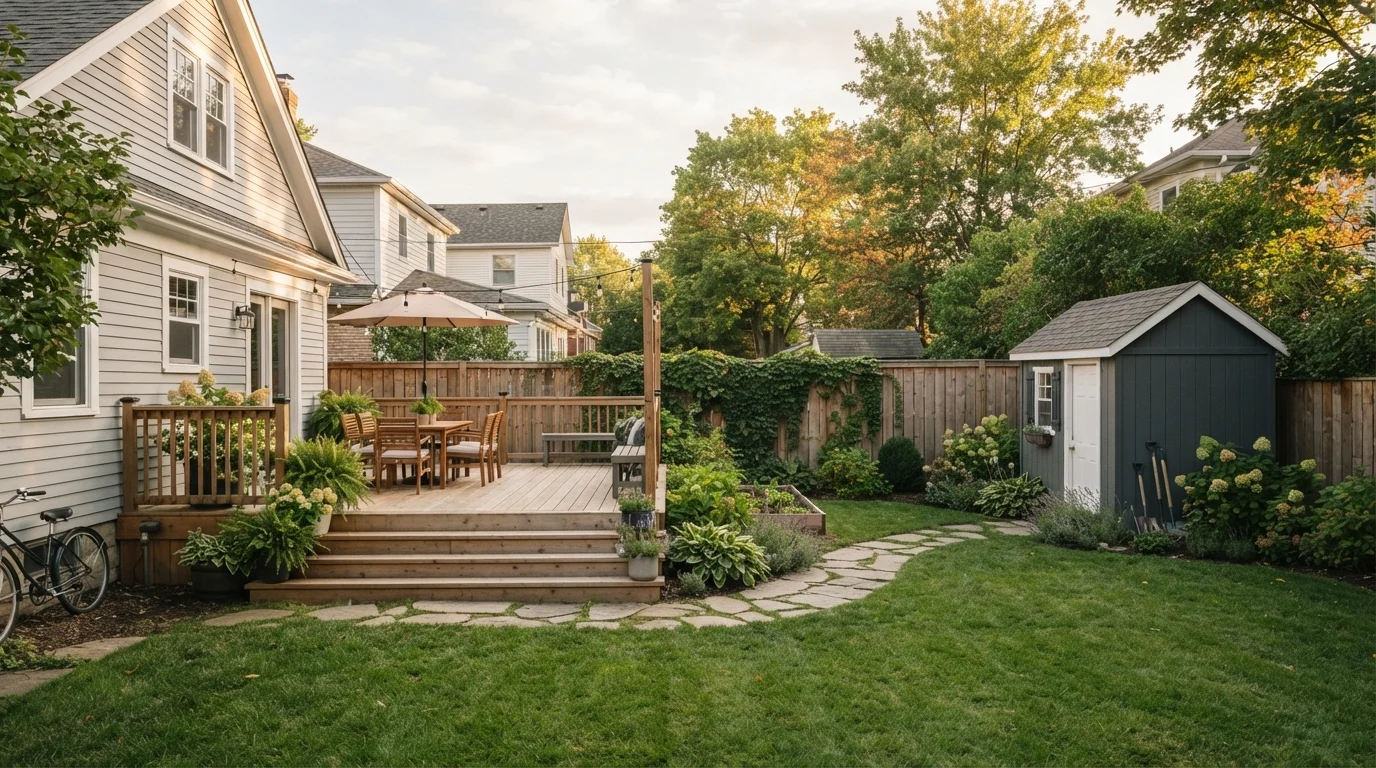
Most localities require permits for decks that are attached to the home or elevated more than a certain height - often 18 to 30 inches above grade. Structural connections, ledger board attachments, and load-bearing calculations are primary concerns. Deck building involves more structural planning than many homeowners expect, including footing depth and material specs that codes are designed to enforce.
Sheds and Accessory Structures
A small prefab shed under 100-120 square feet often falls below a permit threshold in many jurisdictions, but larger or permanent structures typically require approval. If you're matching a storage structure to your actual needs, be aware that size decisions can push you into permit territory.
Fences
Fences are often regulated by both building codes and zoning ordinances. Height limits - frequently 4 feet in front yards and 6 feet in back yards - are common, and placement near property lines, easements, and road rights-of-way is typically restricted.
Swimming Pools and Hot Tubs
In-ground pools and most above-ground pools above a certain depth almost universally require permits. Safety fencing and barrier requirements are a central part of pool permitting, as local codes are designed to reduce drowning risk, especially for young children.
Pergolas, Gazebos, and Carports
Freestanding open structures may or may not require permits depending on size and whether they have a roof. Attached or roofed structures are more likely to trigger requirements. Carports that connect to the home often require the same scrutiny as room additions.
HOA Rules Can Override Local Permits
Even if your local building department approves a project, your homeowners association may have separate design, size, or material restrictions. Always check both sets of rules before finalizing plans. Violating HOA guidelines can result in fines or required removal of the structure, regardless of permit status.
Building permit
An official approval issued by a local government agency that authorizes construction, alteration, or demolition of a structure. It ensures the project will be inspected for compliance with safety and zoning codes.
Setback
The minimum required distance between a structure and a property line, road, or other boundary. Setback rules are set by local zoning ordinances and vary by jurisdiction.
Accessory structure
A secondary building on a property that is subordinate to the main dwelling, such as a shed, detached garage, or pergola. Accessory structures are often subject to their own size, height, and placement rules.
Zoning ordinance
Local regulations that govern how land and structures within a municipality may be used, including rules about structure height, placement, and type. Zoning rules operate alongside - and sometimes independently of - building codes.
How to Confirm Requirements Before You Build
The most reliable step is contacting your local building department or planning and zoning office directly - many now offer online lookup tools. When you reach out, be ready to describe the structure's size, height, placement relative to property lines, and whether it will be attached to your home.
Also check with your homeowners association (HOA) if applicable, since HOA rules can be stricter than local code and operate independently. Some projects also require surveys to confirm setback distances from property lines.
For projects involving electrical connections (outdoor lighting, pool pumps, hot tub wiring), plumbing, or structural work, a permit is almost always required - and those trades typically need licensed contractors to pull their own permits. See our article on what makes a repair permit-required and why it matters for more context on how the process works across different project types.
This article provides general educational information about permit practices in the United States. Requirements vary significantly by location. Always verify current rules with your local building authority before beginning any construction project.