

Key Takeaways
- Most municipalities set a square-footage threshold above which a shed requires a building permit.
- Setback rules dictate how far a shed must sit from property lines, fences, and the primary home.
- Foundation choice-gravel, concrete, or skids-affects drainage, longevity, and permit classification.
- HOA covenants may restrict shed size, color, roofline style, and placement independently of local codes.
- Anchoring a shed to resist wind uplift is often required by code and always a sound safety practice.
Backyard Shed Installation
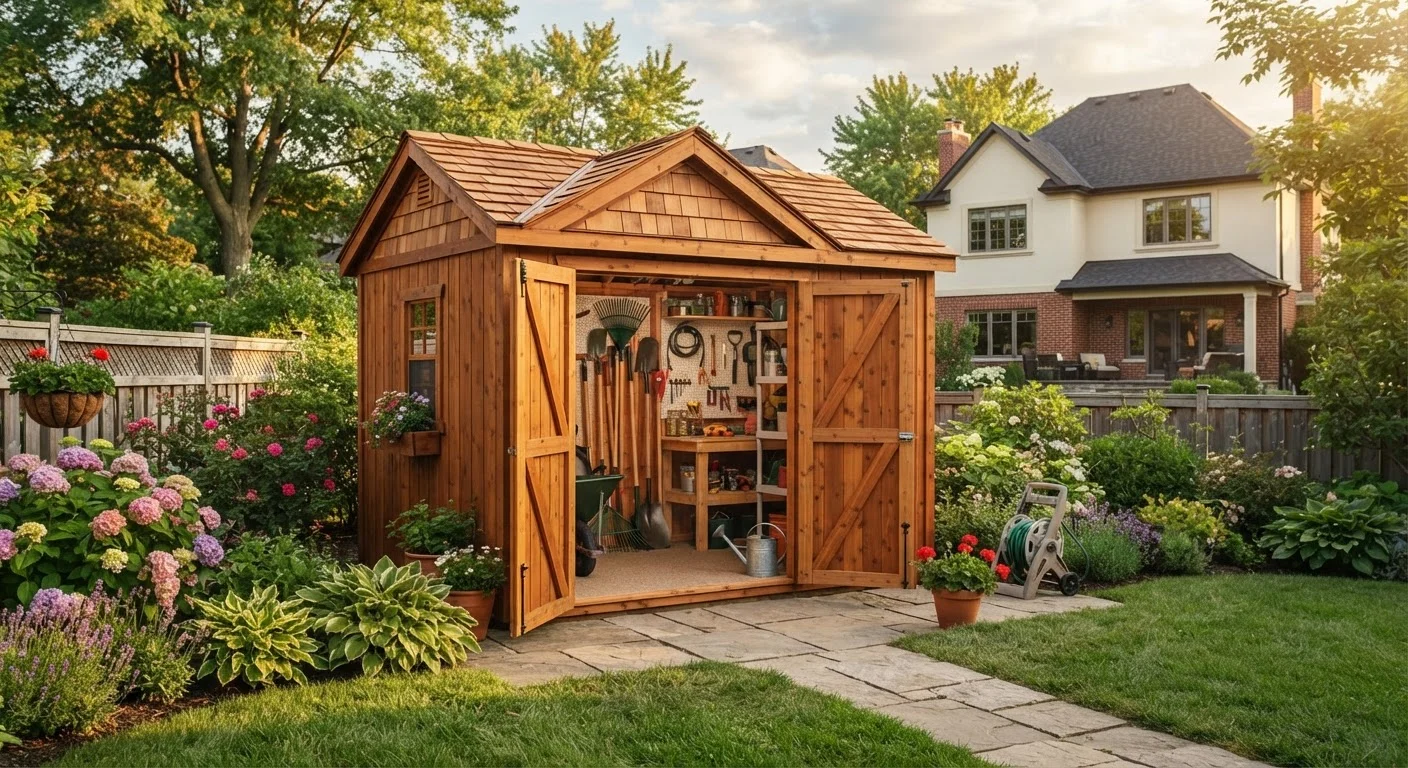
Installing a backyard shed means placing a freestanding outdoor structure on your property for storage, workspace, or hobby use. The process involves more than assembly-it includes choosing the right site, preparing a foundation, complying with local zoning and building codes, and in many cases obtaining a permit. Even prefabricated or kit sheds are subject to these rules.
Shed regulations hinge on factors like square footage, height, and foundation type. A structure classified as a "permanent" building-typically one with a continuous concrete foundation-triggers stricter code review than one on gravel pads or skids.
Why Shed Installation Involves More Planning Than Most Expect
A backyard shed looks straightforward on paper-pick a spot, level the ground, assemble the kit. In practice, homeowners routinely run into surprise requirements around permits, setbacks, and foundation prep that delay or reshape their plans. Understanding these layers upfront saves time and prevents costly do-overs.
The primary reason sheds attract regulatory attention is that they are permanent or semi-permanent structures that affect drainage, neighbor sightlines, fire access, and property boundaries. Even a modest 10×12-foot shed can trigger a permit review if it crosses your municipality's square-footage threshold. Learn which outdoor structures commonly require a permit and why those thresholds exist.
Check Before You Build
Your local building or planning department is the definitive source for permit thresholds, setback requirements, and inspection procedures in your area. Many departments publish zoning maps and permit applications online. A brief phone call or online inquiry can save significant rework down the road.
Setbacks, Zoning, and HOA Rules
Before choosing a shed location, you need to know your setback requirements-the mandatory distances a structure must sit from property lines, easements, and sometimes the primary dwelling. These are set by local zoning ordinances and vary significantly by jurisdiction and zoning district.
Common rear and side-yard setbacks for accessory structures range from 3 to 10 feet, but some areas are more restrictive. Corner lots often face tighter rules on the street-facing side. Flood zones, utility easements, and septic system locations can further limit where a shed may go.
If your property falls under an HOA, its covenants may impose additional restrictions-specific roof styles, material finishes, size caps, or even color palettes-regardless of what local code permits. Understand what zoning and HOA rules typically govern before committing to a design.
Pull Your Property Survey First
If you're unsure exactly where your property lines fall, locate your most recent land survey before staking a shed location. Placing a structure even a few inches over the line can create legal disputes with neighbors and require costly relocation. If you don't have a current survey, a licensed land surveyor can provide one.
Choosing the Right Foundation
The foundation you choose affects drainage, structural stability, longevity, and how your shed is classified by the building department. Three options cover most residential situations:
- Gravel pad: A layer of compacted crushed stone over landscape fabric promotes drainage and discourages pests. It works well for lighter sheds and is widely treated as a non-permanent installation.
- Concrete deck blocks or piers: Pre-cast blocks placed at corners and intervals support floor beams without a continuous slab. They allow airflow beneath the floor and are relatively simple to level on sloped ground.
- Poured concrete slab: The most durable option, suited for large or heavy sheds and those used as workshops. A slab is typically classified as a permanent foundation, which may trigger full permit review and inspection.
Regardless of foundation type, the site should drain away from the structure. Poor drainage is a leading cause of floor rot and pest intrusion in backyard sheds.
120 sq ft
Common permit-exemption threshold for sheds
Many U.S. municipalities exempt accessory structures under 120 square feet from full building permit requirements, though this varies by jurisdiction.
5-10 ft
Typical minimum setback from property lines
Common setback ranges for residential accessory structures, though local codes and zoning districts vary considerably.
Permits, Anchoring, and Finishing Considerations
Understanding when permits are required is essential before you buy materials. Many municipalities set their permit threshold at 120 or 200 square feet, but thresholds range from as low as 60 square feet in some jurisdictions to higher in others. When a permit is required, you'll typically submit a site plan showing the shed's location, dimensions, and distance from property lines.
Anchoring is another frequently overlooked requirement. Most building codes require accessory structures to be anchored to resist wind uplift-especially in hurricane- or tornado-prone regions. Common methods include ground anchors with straps, concrete footings tied to floor framing, or anchor bolts through a slab. Even where not mandated, proper anchoring is a sound safety measure.
Once built, a shed that differs significantly from your home in exterior finish can reduce curb appeal and may conflict with HOA standards. Matching siding texture, trim color, and roof pitch to the main house is a low-cost way to keep the structure looking intentional rather than incidental. For a sense of how shed planning compares to larger outdoor projects, see our guide to deck building from the ground up.
Finally, think through what you'll actually store before finalizing size and door placement. Matching the structure to what you store helps avoid a shed that's either too cramped on day one or underused because it wasn't designed for your specific needs.