

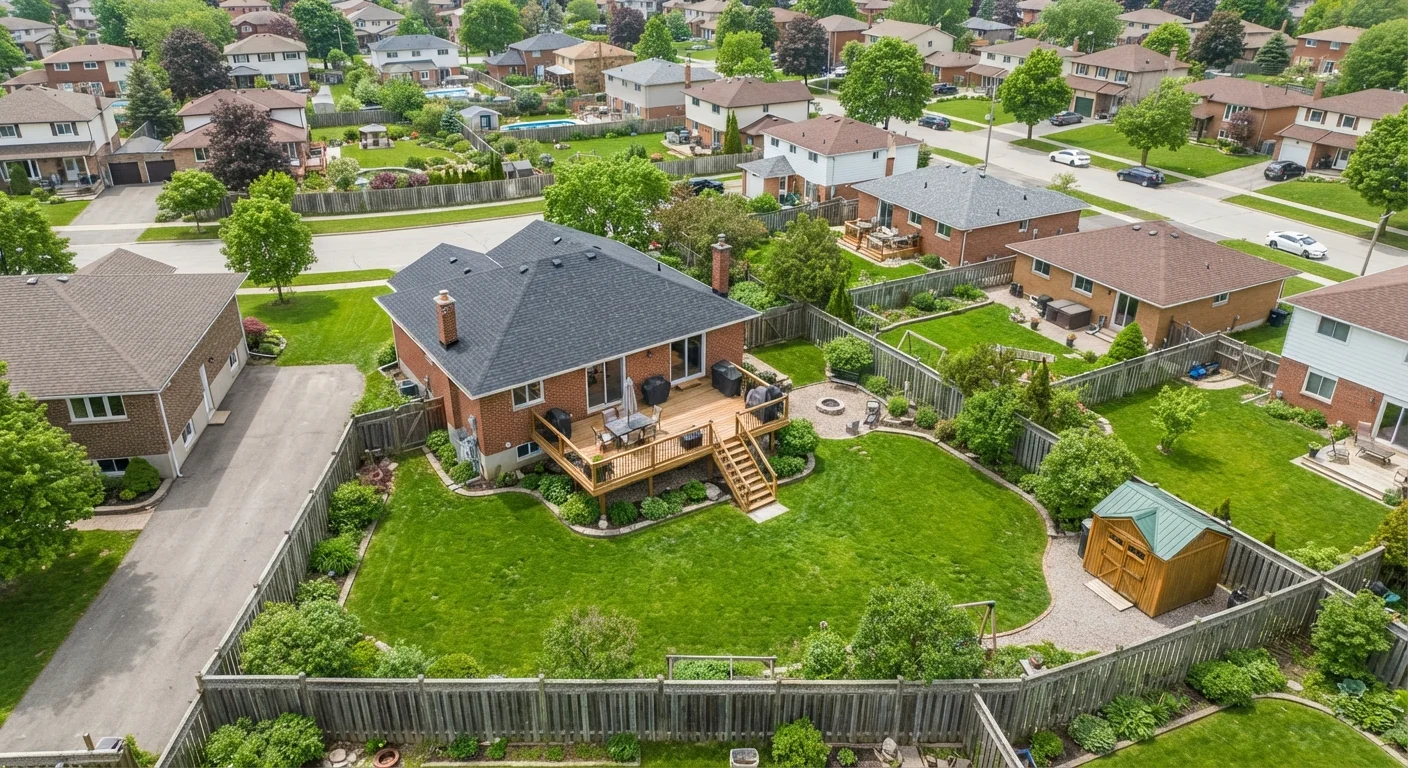
Key Takeaways
- Zoning ordinances and HOA covenants are separate rule systems - a project must comply with both.
- Setback requirements determine how far a structure must sit from property lines, streets, and utility easements.
- Many backyard structures - including sheds, fences, and decks - require a local building permit regardless of HOA approval.
- HOA rules are outlined in a document called the CC&Rs (Covenants, Conditions, and Restrictions), which you can request from your HOA or title company.
- Violating either set of rules can require costly removal or modification of a completed structure.
Zoning and HOA Rules
Zoning ordinances are local government regulations that control how land within a municipality can be used and developed - including setbacks, structure heights, and lot coverage limits. HOA (Homeowners Association) covenants are private contractual rules that communities establish for their members, often adding restrictions on top of local zoning. Both sets of rules apply independently, meaning a project must satisfy both before you can legally proceed.
Zoning rules are enforced by local government and violations can result in fines or mandatory removal of structures. HOA covenants are enforced through private legal agreements and can include fines, liens, or lawsuits.
Two Separate Rule Systems, Both Apply to You
Many homeowners assume one set of rules governs their backyard - typically whatever their HOA says. In reality, two independent frameworks control what you can build: local government zoning ordinances and, if applicable, private HOA covenants. Satisfying one does not exempt you from the other.
Zoning is a function of local government - your city, county, or township. It controls land use through rules about structure size, height, placement, and lot coverage. HOA covenants are private contracts between you and your community association, established when the neighborhood was developed. They often layer additional restrictions on top of zoning, particularly about aesthetics and uniformity.
Think of it as two overlapping filters. Your project has to pass through both. If local zoning allows a six-foot fence but your HOA limits fences to four feet, four feet is your effective limit.
Easements Can Further Restrict Your Options
Even if zoning setbacks and HOA rules allow a structure in a certain location, utility or drainage easements on your property may prohibit permanent construction there. Easement locations are recorded on your property plat, which is typically available from your county recorder or assessor's office. Building over an easement can result in forced removal if the utility company needs access.
What Zoning Ordinances Typically Regulate
Zoning rules vary widely between municipalities, but most residential ordinances address a consistent set of concerns for backyard structures:
- Setbacks: The required minimum distance between a structure and your property lines, easements, or public rights-of-way. A typical rule might require a shed to sit at least five feet from rear and side property lines.
- Lot coverage: The percentage of your total lot that can be covered by impervious surfaces or structures. Adding a large deck or patio may push you toward this cap.
- Height limits: Maximum allowable heights for fences, sheds, and other accessory structures.
- Accessory structure rules: Some zones restrict the number or total square footage of detached structures on a residential lot.
Your local planning or zoning department is the authoritative source. Many municipalities post zoning maps and code text online, or you can call with your property address to find your zoning district and its rules. For a broader look at what triggers permits, see outdoor structures that commonly require approval.
~84 million
US homes in HOA communities
According to the Foundation for Community Association Research, roughly 84 million Americans live in community associations as of recent estimates.
Varies widely
Setback distance by municipality
Residential rear setbacks commonly range from 3 to 25 feet depending on the zoning district; always verify with your local planning department.
What HOA Covenants Typically Regulate
If you live in an HOA community, your rights and restrictions are documented in the CC&Rs - Covenants, Conditions, and Restrictions. This document, along with any architectural guidelines your HOA maintains, outlines what changes require approval and what standards they must meet.
Common HOA-regulated backyard elements include:
- Fence materials, colors, and maximum height
- Shed or outbuilding placement, style, and size
- Deck or patio materials and finishes visible from common areas
- Landscaping changes that affect drainage or shared spaces
- Outdoor storage visibility (some HOAs prohibit visible storage bins or equipment)
To find your CC&Rs, check the paperwork from your home purchase, contact your HOA board or management company, or request a copy from your county recorder's office. Review the architectural review process - most HOAs require a formal application with drawings before approving any permanent structure.
If you're planning a storage shed, matching the right structure to what you store is worth reading before you finalize your design, since HOA restrictions may influence your size and style options.
Get HOA Approval in Writing Before You Build
Verbal permission from an HOA board member carries no official weight. Always submit a formal application and get written approval before starting any project. Keep copies of all correspondence and approvals in your home files - they can be essential if your HOA leadership changes or a dispute arises later.
Permits: A Third Layer You Still Need
Beyond zoning compliance and HOA approval, many backyard projects require a local building permit - a separate step that confirms your structure meets applicable building codes for safety and structural integrity. Permits are typically required for decks above a certain height, permanent sheds over a certain square footage, fences in some jurisdictions, and in-ground pools.
HOA approval and zoning compliance do not replace a permit. All three must be addressed. Skipping permits creates real risks: unpermitted work can complicate a home sale, make insurance claims difficult, and result in mandatory removal at your expense. Learn more about when home improvement projects require permits before you finalize your plans.
For deck projects specifically, permits are almost universally required and inspectors typically review footings, framing, and ledger board attachment. See our overview of deck building requirements for a detailed look at what the process involves.
“The biggest mistake homeowners make is assuming that because their neighbor has a similar structure, theirs will be approved automatically. Zoning rules change, lots differ, and HOA boards have discretion. Always verify for your specific property.”
— American Planning Association, Professional organization representing urban planners and land use professionals