

Key Takeaways
- Aging-in-place upgrades improve daily function for residents of all ages, not just seniors.
- Many accessibility improvements-like lever handles and wider doorways-also add long-term resale value.
- Bathrooms and entryways are the highest-priority rooms to address first.
- Stylish materials and finishes mean grab bars and ramps no longer look institutional.
- Some projects require licensed contractors; always check local permit requirements before starting.
Why Accessibility Upgrades Are for Every Household
The phrase "aging in place" often conjures images of grab bars and hospital-grade fixtures-practical but far from inspiring. That framing undersells the idea. Homes that accommodate a full range of physical abilities are simply better-designed homes, easier to navigate after a knee injury, more manageable when carrying a toddler, and more welcoming to guests of every age.
According to the AARP Public Policy Institute, nearly 90% of adults over 65 prefer to remain in their current home as they age. But thoughtful accessibility planning isn't a retirement-age project-it's most effective when woven into renovations you're already planning, whether that's a bathroom refresh or a kitchen overhaul.
Consider how physical needs shift across life stages and how a home that adapts to those changes reduces stress and expense over time. Starting early is both practical and cost-efficient.
~90%
Older adults who prefer to age in their current home
According to the AARP Public Policy Institute, the vast majority of adults 65 and older want to remain in their homes as they age.
800,000+
Annual hospitalizations from home fall injuries
The CDC estimates more than 800,000 patients are hospitalized each year due to fall-related injuries, many of which occur in the home.
Bathroom: The Room That Matters Most
Falls are a leading cause of home injury, and the bathroom is the most common location. Fortunately, most bathroom modifications are straightforward improvements that integrate cleanly into a remodel. The tradeoffs involved in small bathroom upgrades apply here too-every choice should serve both function and aesthetics.
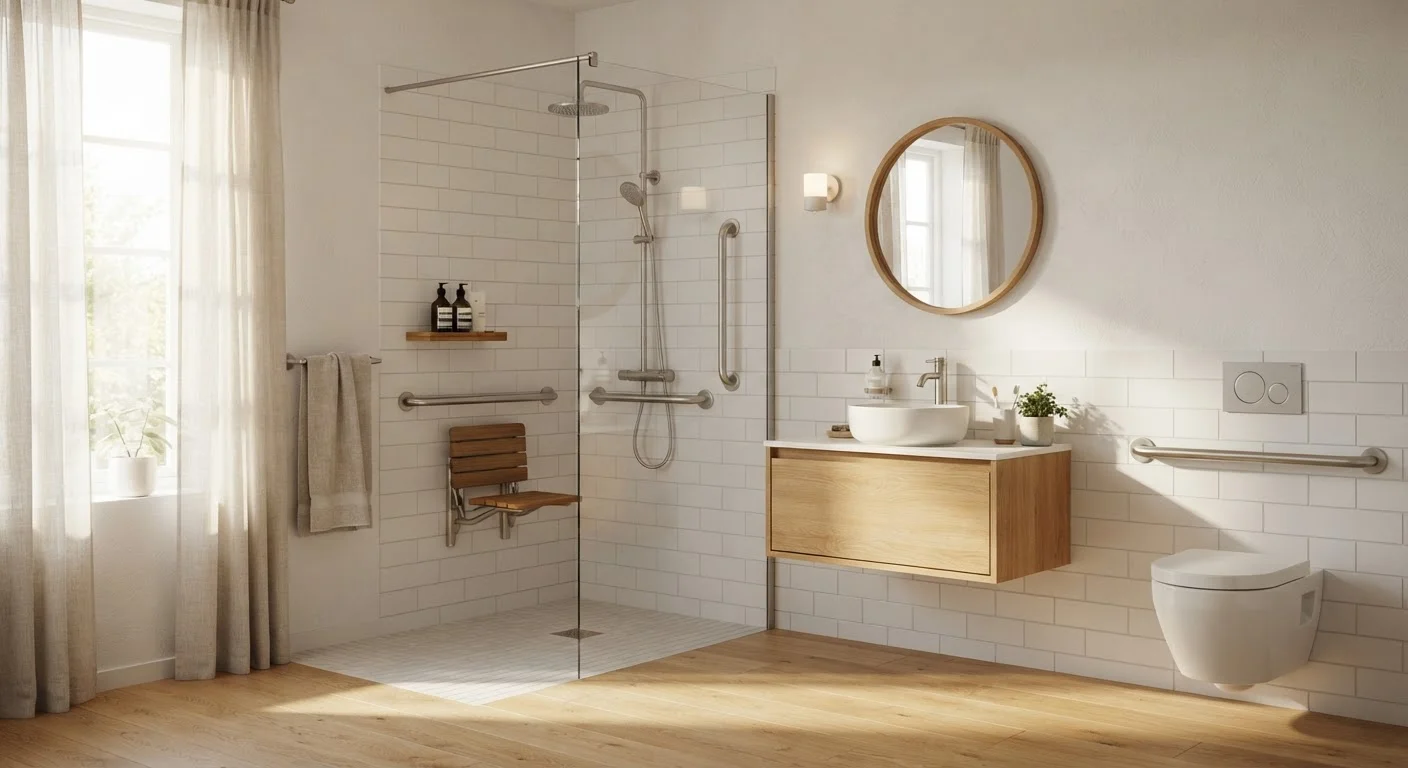
Install grab bars in the shower and near the toilet using wall studs or blocking.
Grab bars can support up to 250 pounds of force but only when anchored into structural framing. A bar screwed only into drywall can pull free under pressure, creating a hazard rather than preventing one.
Choose a contrasting color or finish for grab bars to make them a design feature, not an afterthought.
Matte black, brushed gold, and polished chrome grab bars now match standard towel bar collections from most fixture manufacturers. Matching hardware across the bathroom creates a cohesive look that reads as intentional design.
Install a comfort-height toilet (17-19 inches from floor to seat).
Standard toilets sit at 15 inches, which requires significant knee and hip flexion to use. Comfort-height models reduce that strain and make sitting and standing safer for adults of all ages.
Use non-slip flooring or add texture treatment to existing tile.
Smooth tile becomes slippery when wet. Matte-finish tile with a coefficient of friction rating of 0.6 or higher (look for the DCOF AcuTest rating) significantly reduces slip risk in wet areas.
Add motion-activated lighting in hallways, bathrooms, and stairways.
Fumbling for a light switch in the dark is a leading cause of nighttime falls. Motion-activated lights eliminate that risk and are energy-efficient, turning off automatically after a set period.
Walk-in or curbless showers-where the floor transitions flush with the rest of the bathroom-eliminate the single biggest tripping hazard and are now a mainstream design preference, not a medical accommodation. Pair them with a hand-held showerhead on a slide bar and you've added both accessibility and everyday convenience.
Install Blocking Before You Close the Walls
If you're already opening bathroom walls for any reason-plumbing, tile work, or mold remediation-have a contractor add horizontal lumber blocking between studs wherever grab bars might ever be needed. This costs very little during an open-wall project and makes future grab bar installation simple and secure. It's far cheaper than reopening walls later.
Entryways, Hallways, and Doors
An accessible home starts before you reach the front door. A gently sloped entry path (no more than a 1:20 incline for a standard walkway) eliminates the need for steps entirely and benefits anyone using a stroller, bicycle, or rolling luggage. If steps are unavoidable, a sturdy handrail on both sides is a low-cost, high-impact addition.
Interior doorways standard to older US construction measure 28-30 inches wide-narrower than the 32-36 inches recommended to allow easier passage for wheelchairs, walkers, or anyone moving furniture. Widening doorways during a renovation is far less disruptive than doing it as a standalone project.
Swap round door knobs for lever-style handles throughout the home. Levers are easier to operate with a full hand, a bent wrist, or wet hands-and they've become a common fixture in contemporary interior design. This single swap can be completed room by room over a weekend with basic tools.
Kitchen and Living Areas
The kitchen is where accessibility planning intersects most directly with daily life. Counter height, cabinet reach, and floor surface all affect how comfortably the space functions across different physical needs. Functional kitchen upgrades like pull-out shelves, D-ring cabinet pulls, and under-counter task lighting serve accessibility goals while also improving the kitchen for everyone who uses it.
In living areas, focus on flooring transitions, lighting, and furniture clearance. Low-pile rugs anchored with non-slip pads, night lights along hallways, and at least 36 inches of clear path through main rooms reduce fall risk without requiring structural work. These changes also benefit nighttime navigation in bedrooms, where low lighting is most hazardous.
Permits and Licensed Trades May Be Required
Widening doorways, rerouting electrical for lighting, or making structural modifications typically require permits and must be performed by licensed contractors in most US jurisdictions. Always contact your local building department before beginning work that goes beyond cosmetic changes. Unpermitted work can complicate home sales and insurance claims.