

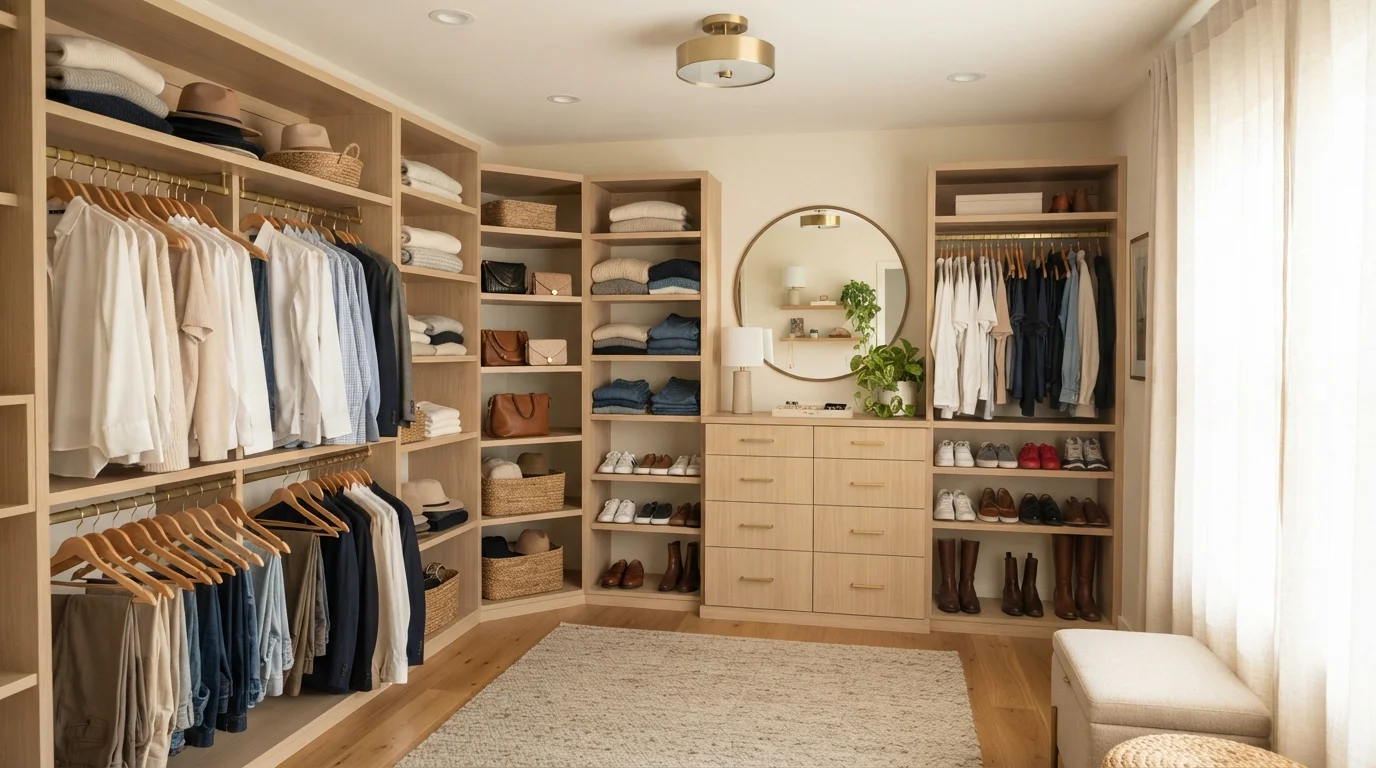
Key Takeaways
- Custom built-in systems maximize space efficiency but require the highest upfront investment.
- Modular systems offer a middle-ground balance of flexibility, cost, and installation ease.
- Freestanding units work well for renters or frequent movers who need portability.
- Auditing your wardrobe and measuring your closet before choosing a system prevents costly mistakes.
- Your storage habits matter as much as your space dimensions when selecting an approach.
Our Verdict
No single closet system suits every household. Custom built-ins deliver the best long-term fit for homeowners with stable layouts and complex storage needs, while modular systems serve the widest range of budgets and spaces. Freestanding options remain the pragmatic choice when permanence isn't the goal.
| Best for | Recommended |
|---|---|
| Homeowners with irregular closet shapes or very specific storage needs | Custom built-in system |
| Budget-conscious homeowners who want flexibility to reconfigure over time | Modular system |
| Renters or those who move frequently | Freestanding units |
Why Closet Systems Deserve Serious Planning
A disorganized closet rarely stays a closet problem - it spills into bedrooms, hallways, and morning routines. Upgrading your closet system is one of those improvements that pays daily dividends, and it connects directly to broader bedroom comfort. If you're also rethinking your primary bedroom, see primary bedroom upgrades focused on sleep and routine for a fuller picture.
Before comparing system types, two steps matter above all: audit your wardrobe honestly (what do you actually own?) and measure your closet carefully (height, width, depth, and any awkward angles or door swings). These inputs determine which system will actually work - not which one looks good in a showroom.
Sketch It Before You Shop
Draw a simple floor plan of your closet with measurements, then sketch where hanging rods, shelves, and drawers would go based on your wardrobe audit. Even a rough sketch will reveal whether you're prioritizing hanging space, folded storage, or shoe capacity - and that clarity will make any system evaluation faster and more accurate.
Comparing the Three Main Approaches
Closet storage generally falls into three categories: custom built-ins, modular systems, and freestanding units. Each has a distinct cost profile, installation requirement, and flexibility ceiling.
| Custom Built-In | Modular System | Freestanding Units | |
|---|---|---|---|
| Typical cost range | Highest | Mid-range | Lowest |
| Installation complexity | Professional required | DIY-friendly | No installation needed |
| Space efficiency | Excellent - fits exact dimensions | Good - adjustable but standard sizes | Fair - loses floor and vertical space |
| Flexibility to reconfigure | Low - largely permanent | High - components reposition | High - fully portable |
| Handles unusual shapes | Yes - custom designed | Limited | No |
| Best for renters | No | Sometimes | Yes |
| Long-term durability | High | Moderate to high | Variable |
Custom built-ins are designed and installed by a professional, built to the exact dimensions of your space. They handle unusual angles, sloped ceilings, and oddly placed doors far better than off-the-shelf alternatives. The tradeoff is cost and timeline - expect a longer lead time and the highest upfront expense of the three options.
Modular systems consist of pre-engineered panels, shelves, and hanging components that snap or bolt together. Many are available from home improvement retailers and can be self-installed with basic tools. They can often be reconfigured as your needs change, making them a practical mid-range option.
Freestanding wardrobes, armoires, and shelving units require no installation at all. They're ideal for renters or spaces where wall anchoring isn't permitted, but they consume more floor space and rarely use vertical space as efficiently as the other two approaches.
Key Factors to Evaluate Before Deciding
Closet type and shape: Reach-in closets, walk-ins, and wardrobe alcoves each have different constraints. A reach-in with a bi-fold door limits how deeply you can configure shelving. A walk-in offers more freedom but often wastes corner space without intentional planning.
Ownership and permanence: If you own your home and plan to stay, a built-in system can add functional value. If you rent or anticipate moving, investing in freestanding or easily disassembled modular units protects your flexibility - and your security deposit.
Wardrobe composition: Count your hanging items, folded items, shoes, and accessories separately. A wardrobe heavy on long dresses needs full-length hanging; a wardrobe of mostly folded items benefits from deep shelves and drawers. Most people underestimate how many shoes they own until they design a system around them.
Budget realism: Custom systems can run several times the cost of modular alternatives for the same closet footprint. That premium buys precision fit and durability, but modular systems have improved significantly and often deliver comparable organization at lower cost. For a sense of how similar scoping decisions play out in another room, comparing cabinet refacing to full replacement offers a useful parallel.
Installation, Permits, and What to Watch For
Most closet system installations don't require permits, but any work that involves moving walls, adding electrical outlets inside a closet, or modifying structural elements does. Check with your local building department before assuming scope is permit-free.
Don't Skip Wall Anchoring
Freestanding and modular shelving units that aren't anchored to wall studs can tip forward under load, creating a serious safety hazard. Always locate studs before driving anchors, use the hardware provided with the system, and treat anchoring as a required step - not an optional one.
For modular and freestanding systems, the main safety concern is anchoring. Tall shelving units should be secured to wall studs - not just drywall - to prevent tipping, especially in households with children. Most modular systems include wall-anchor hardware; use it.
If you're extending your storage thinking beyond the bedroom, the same planning discipline applies outdoors. matching outdoor storage structures to what you actually store walks through a similar decision framework for sheds, deck boxes, and more.
Once your system is in place, the organizational habits that keep it working are just as important as the hardware. A well-designed closet that's overstuffed still fails - periodic editing of your wardrobe is part of the system, not separate from it.