

Key Takeaways
- Garage conversions require permits in most US jurisdictions - skipping them creates legal and resale risk.
- Zoning rules may restrict whether a converted garage can be an independent dwelling unit.
- Insulation, flooring, HVAC, and electrical upgrades are almost always necessary for a livable space.
- HOA covenants may prohibit or limit garage conversions regardless of city zoning.
- A converted garage can serve many purposes: home office, bedroom, ADU, gym, or mudroom.
Start here
What a Garage Conversion Actually Involves
Before you plan
Zoning, Permits, and Local Rules
Go deeper
Insulation, HVAC, and Building Systems
Explore options
Common Use Cases and Design Considerations
Plan your budget
Costs, Scope, and Setting Realistic Expectations
What a Garage Conversion Actually Involves
A garage conversion repurposes an attached or detached garage into livable square footage - without the complexity of building an addition from the ground up. That said, it is rarely a simple project. Garages are built to shelter vehicles, not people, which means the space typically lacks proper insulation, heating and cooling, finished flooring, natural light, and sometimes adequate electrical capacity.
The scope of work depends heavily on the starting condition of the garage and the intended end use. A home office conversion looks very different from a full accessory dwelling unit (ADU) with a kitchen and bathroom. Either way, expect to address the structural envelope - walls, ceiling, and slab - before anything cosmetic happens.
For homeowners also weighing smaller-scope garage upgrades, a garage door replacement can improve curb appeal without the complexity of a full interior conversion.
ADU (Accessory Dwelling Unit)
A secondary housing unit on the same lot as a primary home - such as a converted garage apartment. ADUs must typically meet local zoning and building code requirements to be legal.
CC&Rs
Covenants, Conditions, and Restrictions - the legal documents that govern what homeowners in an HOA community can and cannot do to their properties.
Egress
A code-required exit point - such as a window of a minimum size - that allows occupants to escape in an emergency. Bedrooms must meet egress standards.
Mini-split system
A ductless heating and cooling unit that mounts on a wall and connects to an outdoor compressor. Commonly used in conversions where extending existing ductwork isn't practical.
Vapor barrier
A material layer - often plastic sheeting - installed between a concrete slab and flooring to prevent ground moisture from migrating upward into the finished floor.
Habitable space
Space that meets building code standards for human occupancy - including minimum ceiling height, ventilation, egress, insulation, and heating. A raw garage does not qualify without improvements.
Zoning, Permits, and Local Rules
This is where many homeowners underestimate the project. Before a single wall goes up, you need to understand what your municipality and any governing association will allow.
Building permits are required in virtually every US jurisdiction for this type of work. Converting a garage to habitable space involves changes to insulation, electrical systems, and often plumbing - all of which trigger code review. An unpermitted conversion can surface during a home inspection, complicate title insurance, or require expensive remediation before a sale closes.
Zoning ordinances govern land use more broadly. They may restrict whether a converted garage can function as an independent rental unit, cap the square footage of secondary structures, or require a minimum number of on-site parking spaces. In many cities, ADU rules have been modernized to encourage housing supply, but the specifics vary enormously. Contact your local planning or building department early.
HOA rules operate separately from city zoning - and both apply simultaneously. Even if your city permits a conversion, your HOA's CC&Rs (Covenants, Conditions, and Restrictions) may prohibit altering the garage's exterior appearance or require that garages remain functional for vehicles. Always get clarity in writing from your HOA board.
For a broader look at how these regulatory layers interact, see what zoning and HOA rules actually govern your property projects.
Unpermitted Work Creates Real Risks
A garage conversion done without required permits may not be recognized as legal living space in a future appraisal. It can also create liability if something goes wrong - fire, electrical fault, or injury - and may require you to undo the work before a home sale can close. The permit process exists to protect occupants, not just to generate fees.
Insulation, HVAC, and Building Systems
Making a garage thermally comfortable and code-compliant requires addressing systems that were never installed in the first place.
Insulation is the foundation. Garage walls are often uninsulated framing or bare concrete block; the ceiling may be open to an attic with no thermal barrier. To meet residential energy codes, you'll need insulation in the walls, ceiling, and potentially the slab - though slab insulation methods vary by climate.
Heating and cooling are equally critical. Extending your home's existing HVAC system may be feasible if it has enough capacity, but a separate mini-split system (a ductless heat pump) is a common and efficient solution, especially for detached garages. A licensed HVAC contractor should assess your options and size the system correctly.
Electrical work almost always needs upgrading. A typical garage circuit is designed for a few outlets and a door opener - not lighting, appliances, or the load demands of a bedroom or office. Panel capacity and circuit additions typically require a licensed electrician and permit-linked inspection.
Flooring over a concrete slab usually requires a vapor barrier layer and either a subfloor system or an appropriate direct-adhesive product rated for below-grade moisture conditions.
If your project scope grows to include a kitchen or bathroom, plumbing adds another dimension of cost and permitting entirely. Compare this complexity to what a basement conversion involves, which shares many of the same moisture and systems challenges.
Talk to Your Building Department Early
Many local building departments offer free pre-application meetings where you can describe your project and ask what permits and inspections will be required. This takes an hour and can prevent costly surprises mid-project. Bring a rough sketch of your space and your intended use.
Common Use Cases and Design Considerations
Once the systems and permits are sorted, the design possibilities are genuinely broad. Here are the most common directions homeowners take:
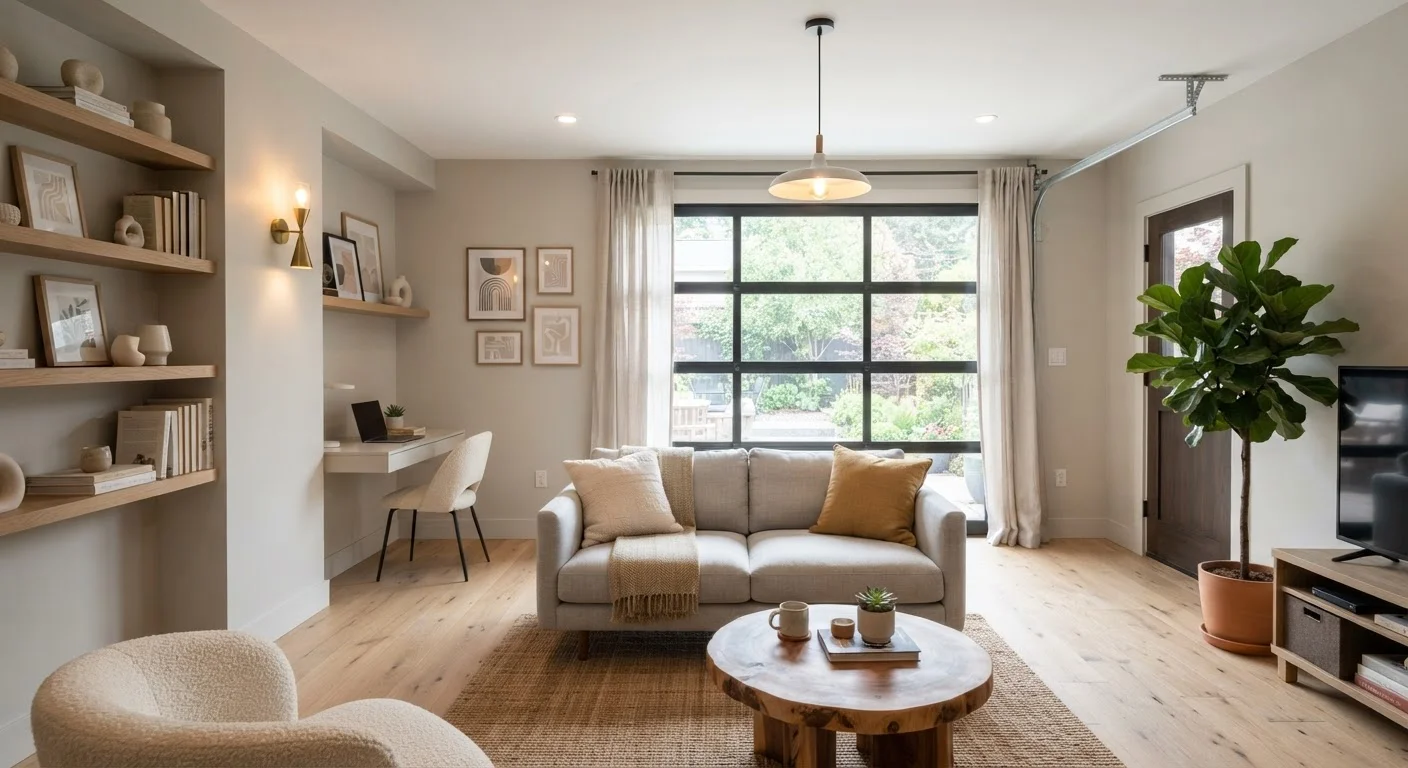
- Home office or studio: Lower plumbing complexity, strong demand for natural light. Consider adding a window where the garage door was - many conversions replace the door opening with a wall that includes a large window or sliding glass door.
- Additional bedroom or guest suite: Must meet egress requirements (a window or door large enough to serve as an emergency exit). Closet space is typically required for it to count as a legal bedroom.
- Accessory dwelling unit (ADU): The most complex option. Requires a kitchen, bathroom, separate entrance, and compliance with local ADU ordinances. In states with permissive ADU laws, this can meaningfully add rental income potential - but verify local rules first.
- Home gym or recreation room: Often the most straightforward conversion since plumbing isn't required. Rubber flooring over the slab is common, and the space can tolerate less finish work.
- Mudroom or laundry extension: A smaller-scale conversion that focuses on functional entry storage. See how mudroom conversions work for a closer look at this approach.
Natural light is one of the biggest design challenges in any garage conversion. The front wall - previously all door - often becomes the focus of the design, whether it's filled in with windows, a glass door, or solid framing.
Costs, Scope, and Setting Realistic Expectations
Garage conversions can range widely in cost - from roughly $10,000 for a minimal single-car office conversion to well over $100,000 for a full ADU with plumbing and high-end finishes. The most significant cost drivers are:
- Whether plumbing is being added
- Whether HVAC is an extension of existing systems or a new unit
- Local labor markets and permit fee structures
- The existing condition of the space (insulation, electrical panel capacity, slab condition)
- Whether the garage door opening is being filled in or repurposed
Get multiple quotes from licensed contractors - general contractors for the full scope, and licensed specialists (electricians, HVAC technicians, plumbers) for systems work. Verify that any contractor you hire pulls the required permits; this protects you legally and ensures the work is inspected.
On resale value: a properly permitted, well-executed conversion can add to your home's appraised square footage and marketability. An unpermitted one may not count in an appraisal - or worse, a buyer's inspector may flag it as a liability. The difference between doing it right and doing it fast can be substantial when it comes time to sell.
This article provides general educational information about home improvement projects. Always consult licensed professionals and your local building department before beginning work. Requirements vary by jurisdiction and individual property conditions.
Local Building Department
Your city or county building department is the authoritative source for permit requirements, zoning rules, and inspection procedures specific to your address. Most departments have websites with permit checklists and application forms.
HUD ADU Resource Guide
The U.S. Department of Housing and Urban Development has published guidance on accessory dwelling units, including policy context and considerations for homeowners exploring conversion projects.
Energy.gov Home Insulation Guide
The U.S. Department of Energy provides publicly available guidance on insulation types, R-values by climate zone, and best practices - useful for planning the thermal envelope of a garage conversion.