

Key Takeaways
- Phasing upgrades over time prevents budget overruns and reduces renovation fatigue significantly.
- Prioritizing high-impact rooms first delivers comfort and value gains before other phases begin.
- Each phase should end at a logical stopping point so the home remains fully livable throughout.
- Building a contingency buffer into each phase protects against the unexpected costs that commonly arise.
- Documenting completed work and decisions helps inform every subsequent phase and future planning.
Why a Phased Approach Works
Trying to renovate an entire home at once is financially and emotionally exhausting for most households. A phased approach - spreading improvements across months or years - lets you maintain control over spending, minimize disruption to daily life, and make better decisions as you learn from each completed project.
The logic is straightforward: when you aren't racing to finish everything simultaneously, you have time to research contractors, compare material options, and course-correct before committing to the next phase. See our home upgrade budgeting guide for a deeper look at building realistic project plans that support this approach.
Sequencing Your Projects Intelligently
Not all upgrades are equal in their urgency or their ripple effects on other work. Structural repairs, roof integrity, and plumbing or electrical concerns should always precede cosmetic work - finishing a kitchen while the roof leaks simply defers a more expensive problem.
Once structural and systems work is addressed, most homeowners benefit from focusing on the rooms where they spend the most time. Our room-by-room upgrade priorities guide breaks down which spaces typically deliver the greatest comfort and livability gains first.
It's also worth thinking about permit requirements before sequencing begins. Certain upgrades - electrical panel work, structural changes, additions - trigger local permit requirements that affect your timeline. Understanding that process early prevents costly surprises. Learn which projects typically require permits before you commit to a sequence.
Keeping Each Phase Self-Contained
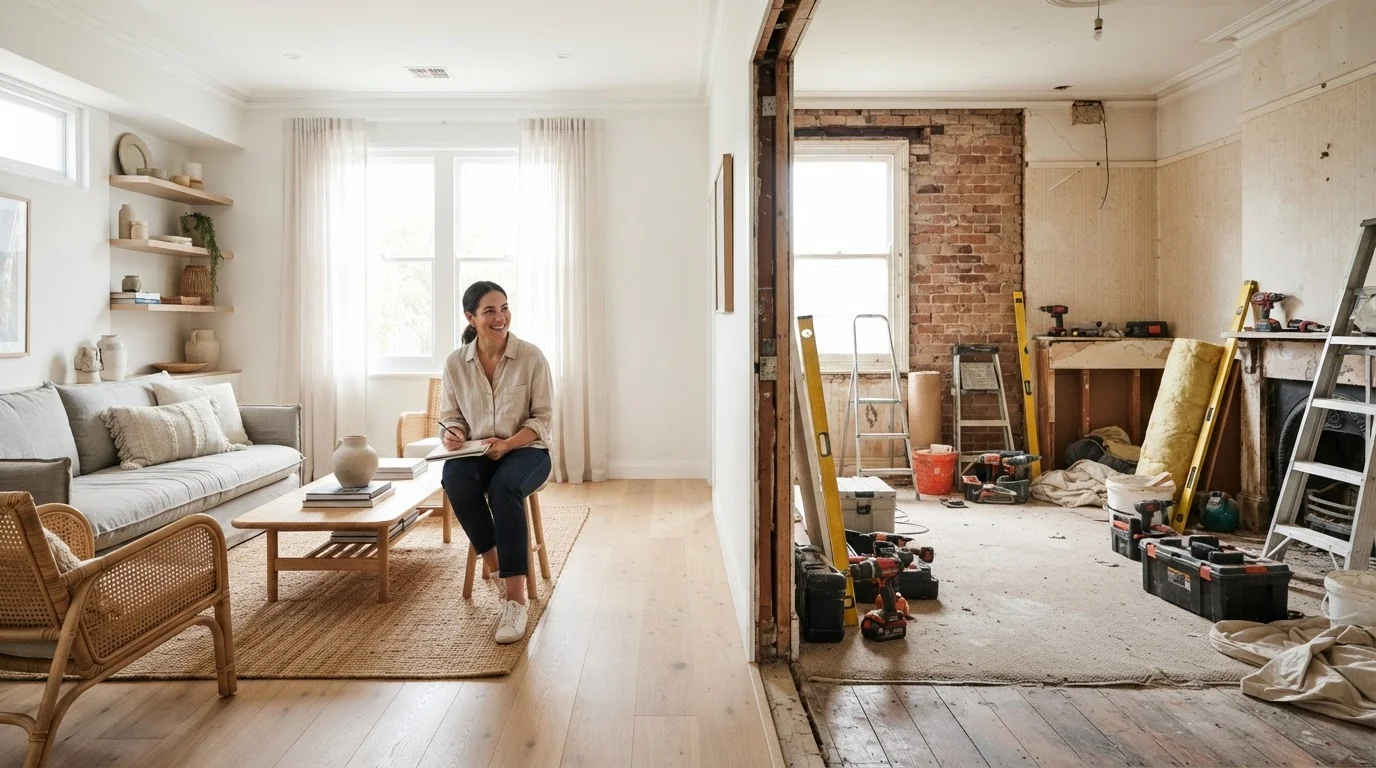
One of the most common phasing mistakes is ending a phase mid-project - tearing out a bathroom without completing it, or rewiring only half a floor. Each phase should conclude at a functional stopping point, so the home remains fully usable and the scope doesn't quietly expand.
For example, a bathroom phase might mean completing everything from tile to fixtures to lighting in one room, rather than starting two bathrooms and finishing neither. If you're unsure whether a scope is a refresh or a full renovation, understanding that distinction will help you plan a realistic phase boundary.
Exterior work follows the same logic. Curb appeal improvements - paint, lighting, hardware, landscaping - can be an effective standalone phase that lifts the whole property's appearance without touching interior systems. Exterior upgrades that don't require full renovation are a practical early or late phase for many households.
End Each Phase at a Livable Stopping Point
Before finalizing your phase scope, ask: if the project stopped here, could we live comfortably in this space? If the answer is no, you've scoped too wide or too narrow. A livable stopping point protects your household routine and keeps the project emotionally sustainable over a multi-year plan.
Documenting and Learning Between Phases
The gap between phases is valuable time - not just for saving money, but for reflection. After each completed phase, document what was done: materials used, contractors hired, actual costs versus estimates, and any decisions made along the way. This record helps you avoid repeating mistakes and gives future contractors a clear picture of what already exists behind walls and under floors.
Phasing also gives you time to reassess priorities. A phase you had planned for year two may shift in urgency once you've lived through year one. Outdoor improvements, for instance, often get bumped up once interior rooms are comfortable - thoughtful landscaping goes well beyond aesthetics and benefits from deliberate planning rather than rushed execution.
For ongoing maintenance needs that arise between phases, the repairs hub offers practical guidance on keeping your home's systems functioning while larger upgrade work waits its turn.
~35%
Renovation projects that exceed original budget
Industry observers consistently note that a substantial share of home renovation projects run over budget, most commonly due to unforeseen structural or systems issues discovered during work.
2-5 years
Typical span of a full whole-home phased upgrade
Homeowners who plan improvements in deliberate phases commonly spread full-home upgrades across multiple years, allowing savings to replenish and priorities to evolve between stages.