

Key Takeaways
- Gas, electrical, and plumbing connections each require licensed professionals and likely permits before installation.
- Clearance distances from combustibles, structures, and property lines vary by jurisdiction - verify locally.
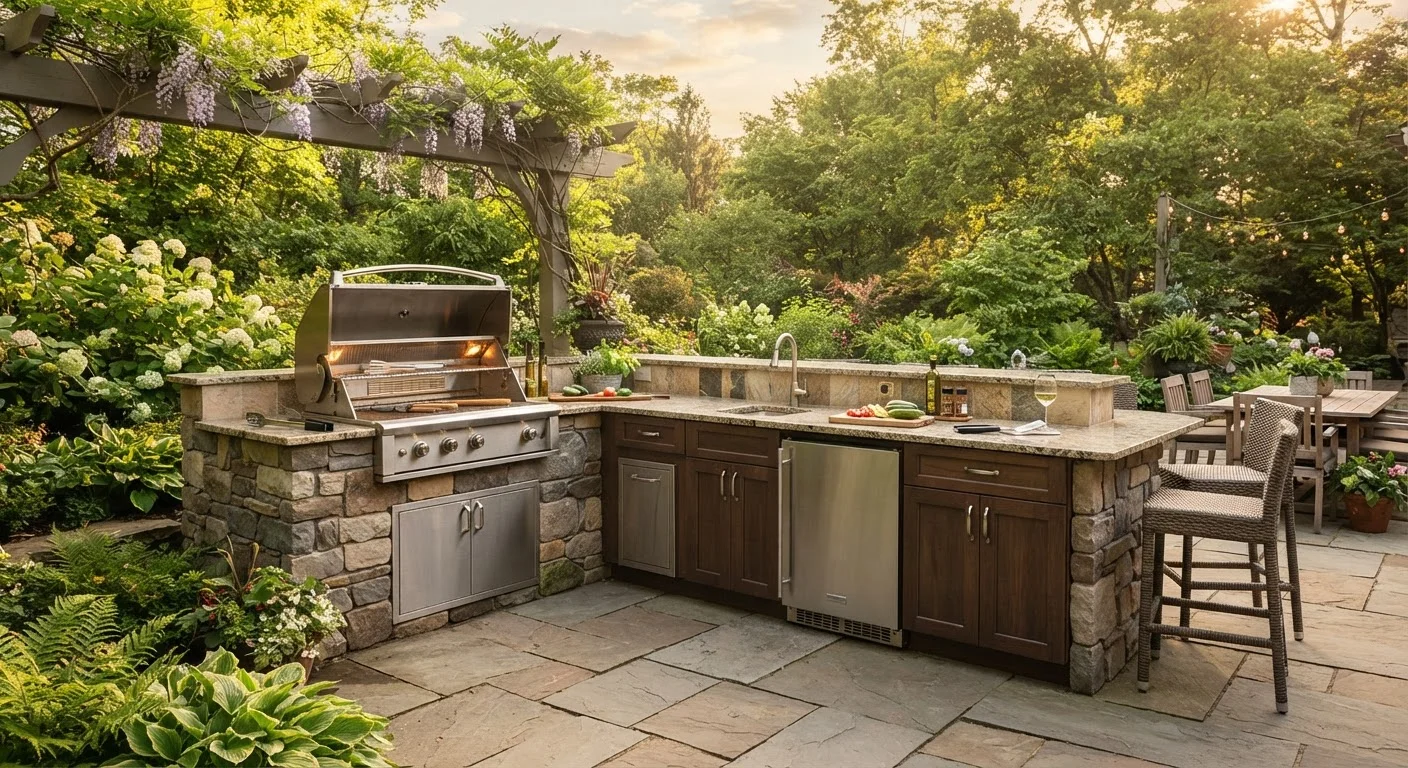
- A functional layout positions the grill as the anchor, with prep and serving zones arranged around it.
- Durable, weather-resistant materials are essential for countertops, cabinetry, and flooring.
- Planning utilities before construction begins saves significant time, cost, and rework later.
What you will need
Why Planning Comes Before Buying Anything
An outdoor kitchen is one of the more complex backyard projects a homeowner can take on. Unlike a patio furniture arrangement or a garden bed, it involves permanent construction and live utility connections. That means decisions made early - about placement, size, and utility routing - lock in everything that follows.
Before selecting a grill or choosing countertop stone, map out how the space will actually be used. How many people typically cook or entertain at once? Will the kitchen primarily serve weekend grilling, or will it function as a full warm-weather cooking station? Answering these questions shapes every subsequent decision.
It also helps to think about the broader outdoor space. See how circulation and furniture zones interact with a fixed kitchen footprint - a cooking area that blocks natural flow through the yard quickly becomes a frustration.
What you will need
Utilities: Gas, Electrical, and Plumbing Basics
Most functional outdoor kitchens require at least one utility connection, and many require all three. Each comes with its own set of professional requirements and permitting considerations.
Gas
A natural gas line or dedicated propane supply feeds built-in grills, side burners, and outdoor pizza ovens. Running a new gas line from the house requires a licensed plumber or gas fitter in most jurisdictions, and the work typically requires a permit and inspection. Flexible gas connectors rated for outdoor use are commonly required where the line meets the appliance. Never attempt to extend or tap a gas line without a licensed professional - improper connections are a serious fire and explosion hazard.
Electrical
Outdoor refrigerators, lighting, outlets, and exhaust fans all draw power. Outdoor circuits must use weatherproof wiring methods and GFCI (ground fault circuit interrupter) protection - a code requirement in all US jurisdictions. A licensed electrician should assess whether your existing panel can support additional circuits and route wiring safely. Outdoor lighting planning often overlaps with this phase, so coordinate both at once if possible.
Plumbing
A utility sink with running water adds real functionality, but extending water supply and drain lines outdoors is a significant plumbing job. In cold climates, outdoor water lines must be designed to drain fully before winter to prevent freeze damage. A licensed plumber can assess whether your home's existing lines support an outdoor extension and what winterization provisions are needed.
Licensed Trades Are Required - Not Optional
Gas, electrical, and plumbing connections in an outdoor kitchen must be performed by licensed professionals in virtually every US jurisdiction. Unpermitted utility work is illegal, voids homeowner's insurance coverage for related claims, and can create life-threatening hazards. Always pull the required permits and schedule required inspections before and after each phase of utility work.
Clearances, Codes, and Permits
Clearance requirements exist to reduce fire risk and ensure safe operation. While specifics vary by locality, some general principles apply broadly across the US:
- Combustible materials: Built-in grills typically require a minimum clearance - often 12 to 24 inches - from overhead structures, wood framing, or combustible cabinetry. Manufacturer specifications and local fire codes both apply; follow whichever is more restrictive.
- Property lines and setbacks: Most municipalities have setback rules governing how close permanent structures can be built to property lines. An outdoor kitchen with a roof or pergola often qualifies as a structure for zoning purposes.
- Overhead clearance: A grill or burner should never be installed beneath a low overhang without adequate ventilation engineering. Even open pergolas may be too close depending on BTU output and design.
Permits are commonly required for gas connections, electrical work, plumbing extensions, and any structural element (including a concrete slab or retaining wall). Check with your local building department before breaking ground. Fire pit clearance guidance offers a useful parallel reference for combustion-related siting rules.
Start With Your Building Department
Before finalizing any design, call or visit your local building department to ask specifically about permits required for outdoor kitchens. Requirements vary significantly between municipalities - what needs a permit in one city may be exempt in the next. Getting this information early prevents costly redesigns and delays mid-project.
Layout Principles That Make Outdoor Kitchens Work
A well-planned layout treats the outdoor kitchen like an interior one: zones for cooking, prep, and serving are distinct but adjacent. Here's how to think through placement:
Anchor the Layout Around the Grill
The primary cooking appliance - almost always the grill - should be positioned first. It determines utility rough-in locations and sightlines. Orient it so smoke travels away from seating areas and the house. Keep the grill accessible from at least two sides where possible.
Establish Prep and Landing Zones
Countertop space on both sides of the grill serves as landing zones for hot cookware and raw ingredients. Aim for at least 12 inches on the grill's primary working side. A dedicated prep area - ideally with access to the sink - should sit adjacent but slightly removed from the heat zone.
Plan the Serving and Storage Zone
A counter or pass-through that faces the dining or seating area allows food to move naturally from grill to table. Underneath, weatherproof cabinetry or drawers provide storage for tools, propane accessories, and dishware. Stainless steel or polymer cabinetry holds up better outdoors than wood-based options in most climates.
Route Utilities Before Any Concrete or Masonry
All rough-in work - gas stubs, electrical conduit, water supply, and drain lines - must be complete before any concrete slab is poured or masonry is built. Coordinate with your licensed trades early. Utility paths should be mapped on paper, and trench depths should meet local code minimums for buried lines.
Select Materials Rated for Outdoor Exposure
Countertops, cabinetry, and flooring must withstand sun, rain, humidity, and temperature swings. Porcelain tile, concrete, granite, and engineered quartz are common countertop choices. Flooring should be slip-resistant and non-porous. Avoid materials rated only for interior use - they will fail prematurely and may void appliance warranties.
For a broader view of how the kitchen fits into your overall yard design, balancing hardscape and softscape is worth reviewing before you finalize the footprint.