

Key Takeaways
- Decks are better suited to sloped yards or elevated home entries; patios work best on flat, stable ground.
- Patios generally cost less upfront than decks of comparable size, though material choices affect both significantly.
- Decks typically require permits and more ongoing maintenance; patio requirements vary by material and local codes.
- Both additions can add value and usable square footage to your home when thoughtfully planned.
- Your yard's terrain, drainage, and existing landscaping should guide the choice as much as budget does.
Our Verdict
Neither decks nor patios are universally superior - the right choice depends on your yard's topography, your budget for both installation and upkeep, and how you intend to use the space. Patios tend to be the more straightforward, lower-maintenance option on level ground, while decks solve real problems in sloped or elevated settings.
| Best for | Recommended |
|---|---|
| Homeowners with sloped or uneven terrain | Deck |
| Those seeking lower upfront cost and simpler maintenance | Patio |
| Buyers who want a raised outdoor living area off a main-floor door | Deck |
| Those prioritizing design flexibility and ground-level integration with the yard | Patio |
What Sets Decks and Patios Apart
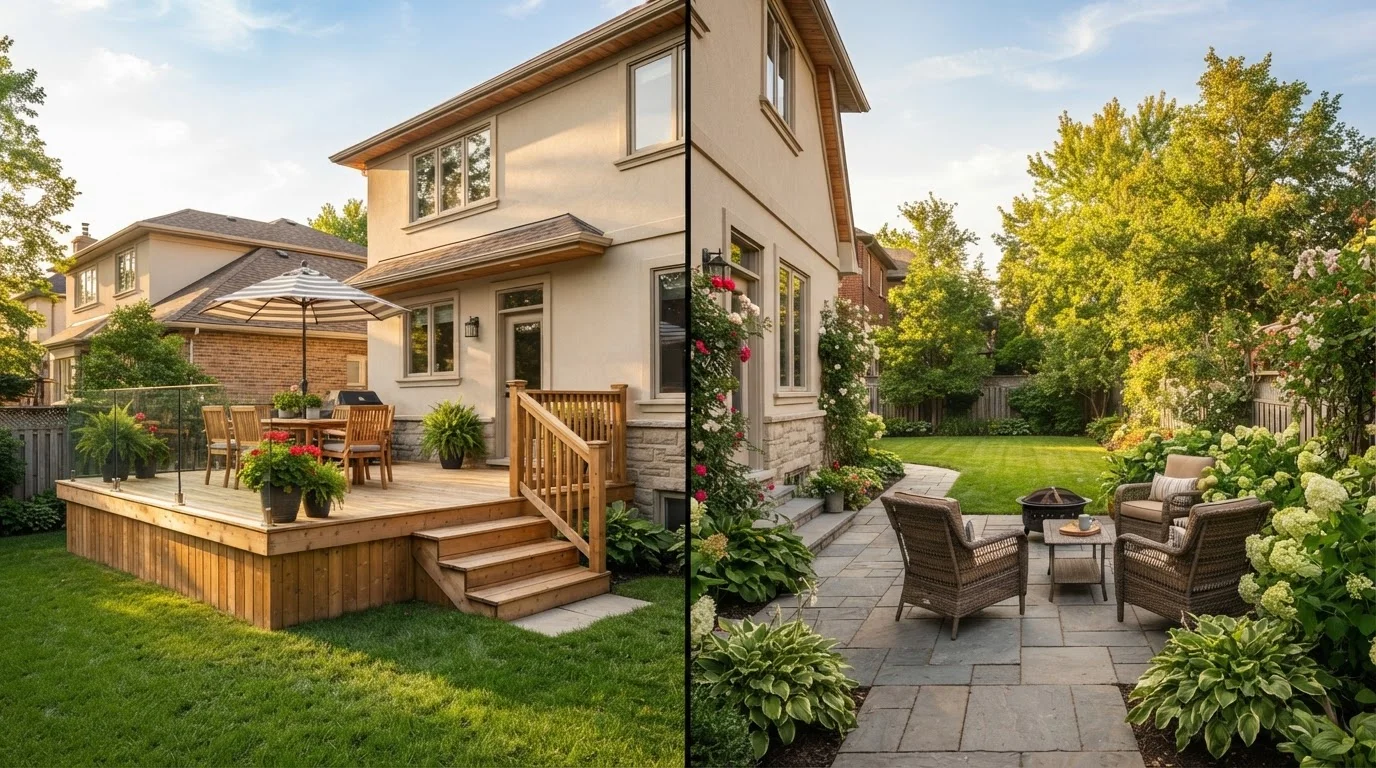
At their core, both structures extend your usable living space outdoors - but they accomplish this in fundamentally different ways. A deck is a raised, freestanding or attached platform typically built from wood or composite materials and supported by posts or a structural frame. A patio is a ground-level surface, usually made from concrete, pavers, brick, or stone, laid directly on prepared soil or a gravel base.
That structural difference has real consequences. Decks can bridge elevation changes, making them practical when your yard slopes away from the house or when your main living floor sits well above grade. Patios, by contrast, depend on relatively level, well-drained ground to perform well over time. See our guide to balancing hardscape and softscape to understand how either option fits into the broader yard plan.
Cost Differences Worth Understanding
Cost is rarely simple in outdoor projects, but some general patterns hold. Patios typically carry a lower per-square-foot installation cost than decks, largely because they don't require the framing, footings, and structural hardware that a deck demands. However, premium patio materials - such as natural stone or large-format porcelain pavers - can close that gap quickly.
Decks involve more labor-intensive construction. A ground-level deck may cost comparably to a paver patio, but a raised or multi-level deck with stairs, railings, and proper footings will almost always run higher. Learn more in our deck planning overview, which breaks down structural requirements and when a licensed contractor is the right call.
$15-$35+
Per sq ft for basic patio installation
Contractor estimates vary widely by region and surface material; complex designs or premium stone run considerably higher.
$25-$60+
Per sq ft for deck construction
Raised decks with railings, footings, and composite materials sit at the higher end of this general range according to contractor industry data.
Ongoing costs matter too. Wood decks require periodic staining, sealing, or board replacement. Composite materials reduce that burden but cost more upfront. Most patio surfaces are lower maintenance, though pavers can shift over time and may need re-leveling. For a material-by-material breakdown, compare pressure-treated lumber and composite decking before committing.
Permits, Codes, and Professional Requirements
In most US municipalities, decks - particularly attached or raised ones - require a building permit and must meet local building codes for structural integrity, railing height, and footing depth. Some jurisdictions require inspections at multiple stages. Skipping permits can create problems when you sell the home or make a future insurance claim.
Patios generally face fewer regulatory hurdles, though large poured-concrete slabs or structures that alter drainage patterns may still require permits in some localities. Always check with your local building department before starting either project. This is especially important if your project involves electrical work for outdoor lighting or a gas line for an outdoor kitchen - those components carry their own permit and licensed-trade requirements regardless of which base structure you choose.
Check Local Rules Before You Plan
Permit requirements for decks and patios differ not just by state but by county and municipality. Contact your local building department early - ideally before finalizing your design - so you can incorporate any setback requirements, railing heights, or drainage rules from the start. Retrofitting a design to meet code after the fact costs more time and money than planning around it upfront.
Comparing Key Factors Side by Side
The table below summarizes how decks and patios stack up across the criteria that matter most to most homeowners. Costs shown are general ranges and will vary by region, material choice, and project complexity.
| Deck | Patio | |
|---|---|---|
| Typical upfront cost | Higher (materials + structural framing) | Lower on average (varies by material) |
| Best terrain | Sloped or elevated yards | Flat, well-drained ground |
| Permit requirements | Usually required for attached/raised decks | Less common, but verify locally |
| Maintenance level | Moderate to high (wood) or low (composite) | Low to moderate depending on surface |
| Lifespan | 15-40+ years depending on material | 20-50+ years with proper base prep |
| DIY feasibility | Limited - structural work warrants a pro | More accessible for experienced DIYers |
| Design flexibility | Multi-level, railings, built-ins possible | Wide material and pattern choices |
For homeowners weighing ground-level surface options specifically, our article comparing concrete and paver patios goes deeper on those trade-offs. And if you're exploring all outdoor flooring possibilities, outdoor flooring options for patios and porches covers tile, stone, composite, and more.
Which Choice Fits Your Yard and Goals
Start with your terrain. If your yard drops away from the house, a deck may be the only practical option for creating a functional outdoor living area without major grading work. If your yard is relatively flat and drains well, a patio offers a durable, lower-maintenance solution that integrates naturally with the surrounding landscape.
Think about how you'll use the space. Decks offer a clear visual separation from the yard, which can be desirable for dining areas or entertaining. Patios blend more seamlessly with lawn and garden areas, which suits those who want a flow between hardscape and softscape elements. Consider pairing either structure with overhead coverage - our guide to pergolas, gazebos, and shade sails can help you choose the right canopy for either setting.
Finally, think about the long game. Decking material lifespans vary widely, and the decision between wood and composite will shape your maintenance schedule for years. A well-built patio surface, properly installed on a stable base, can last decades with minimal intervention. Neither option is inherently the better investment - the one that fits your site and habits will serve you better than the one that looks best on paper.